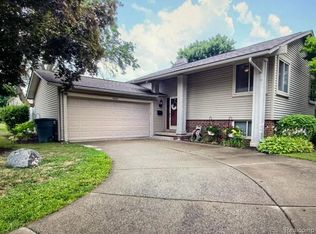
Cape Cod charm meets modern convenience in this 1,176 sq. ft. home with 3 bedrooms, 2 baths, and a prime corner lot, Located in Canton Township in sought after Willow Creek Sub. Enjoy the kitchen's perfect blend of wood floors, stainless steel appliances, and classic beadboard wainscoting. The main bathroom boasts a reglazed bathtub, custom tile surround, ceramic flooring, and vanity with modern fixture and countertop. Experience the sophistication of the upstairs bath's stand-up shower with custom tile surround and matching Kohler sink and toilet. The centerpiece of the family room is a natural brick fireplace with a custom mantle, ideal for creating a cozy atmosphere. Relax in comfort with central air and ceiling fans in each bedroom. Step outside through the glass sliding door to a wooden deck, newly stained and equipped with built-in seating. The large backyard is completely fenced and offers gate access for seamless entry and exit. This versatile wood shed provides the perfect space for all your gardening tools or can be transformed into a cozy workshop or creative studio. The expansive concrete patio offers a versatile space for entertaining guests or unwinding with a good book. Enjoy the convenience of a 2-car attached garage where you don't have to brave the weather to get to your car. Garage has electricity, side door, automatic door opener, and plenty of cabinets. The open basement features a sizable area, perfect for various uses, along with a laundry area with washer, dryer, and utility tub. Glass block windows offer natural light while ensuring privacy and security. Highly rated Plymouth Canton Schools. This location is close to Shopping, Entertainment, Barchester park and much more. Roof was done in 2021 by Hansons - transferable warranty.
Sold for $300,000
$300,000
42608 Somerset Dr, Canton, MI 48187
3beds
1,176sqft
Single Family Residence
Built in 1977
9,147 Square Feet Lot
$329,000 Zestimate®
$255/sqft
$2,036 Estimated rent
Home value
$329,000
$313,000 - $345,000
$2,036/mo
Zestimate® history
Owner options
List your home for rent
$2,036/mo
Rent Zestimate®
Find your next renter with Zillow Rental Manager. Plus, with online applications, you can quickly screen prospective tenants – for free.
$2,036/mo
Rent Zestimate®
Refinance and save
$2,190/mo
Est. payment
Refinancing to a lower rate could help reduce your monthly payments and save thousands over the life of the loan.
$2,190/mo
Est. payment
Explore your selling options
Work with a Zillow partner agent
Leverage their expertise and Zillow's premium Showcase listings to get your home seen by more buyers.
Get startedList with your own agent
Get your home in front of millions of buyers by listing it on Zillow.
Learn how to do itSell it yourself
Take full control of how buyers see your home on Zillow by listing For Sale by Owner (FSBO).
List your homeWhat's special
Zillow last checked:
Listing updated:
Listed by:
Caleb Bonderenka 734-945-5948,
Emerald Realty Group Inc
Bought with:
Ali M Sobh, 6501398837
RE/MAX Team 2000
Source: Realcomp II,MLS#: 20240043207
Facts & features
Interior
Bedrooms & bathrooms
- Bedrooms: 3
- Bathrooms: 2
- Full bathrooms: 2
Bedroom
- Level: Entry
- Area: 100
- Dimensions: 10 x 10
Bedroom
- Level: Second
- Area: 117
- Dimensions: 9 x 13
Bedroom
- Level: Second
- Area: 130
- Dimensions: 10 x 13
Other
- Level: Entry
- Area: 40
- Dimensions: 5 x 8
Other
- Level: Second
- Area: 35
- Dimensions: 5 x 7
Family room
- Level: Entry
- Area: 170
- Dimensions: 10 x 17
Kitchen
- Level: Entry
- Area: 100
- Dimensions: 10 x 10
Laundry
- Level: Basement
- Area: 80
- Dimensions: 10 x 8
Living room
- Level: Entry
- Area: 192
- Dimensions: 12 x 16
Heating
- Forced Air, Natural Gas
Cooling
- Central Air
Appliances
- Included: Dishwasher, Disposal, Dryer, Free Standing Gas Oven, Free Standing Refrigerator, Range Hood, Washer
- Laundry: Gas Dryer Hookup, Laundry Room, Washer Hookup
Features
- High Speed Internet
- Basement: Unfinished
- Has fireplace: Yes
- Fireplace features: Family Room, Wood Burning
Interior area
- Total interior livable area: 1,176 sqft
- Finished area above ground: 1,176
Property
Parking
- Total spaces: 2
- Parking features: Two Car Garage, Attached, Direct Access, Driveway, Electricityin Garage, Garage Door Opener, Side Entrance
- Attached garage spaces: 2
Features
- Levels: One And One Half
- Stories: 1.5
- Entry location: GroundLevel
- Patio & porch: Deck, Porch
- Exterior features: Lighting
- Pool features: None
- Fencing: Back Yard,Fenced
Lot
- Size: 9,147 Square Feet
- Dimensions: 75.00 x 120.00
Details
- Additional structures: Sheds
- Parcel number: 71042010184000
- Special conditions: Short Sale No,Standard
Construction
Type & style
- Home type: SingleFamily
- Architectural style: Cape Cod
- Property subtype: Single Family Residence
Materials
- Aluminum Siding
- Foundation: Basement, Poured
- Roof: Asphalt
Condition
- New construction: No
- Year built: 1977
Utilities & green energy
- Electric: Service 100 Amp, Circuit Breakers
- Sewer: Public Sewer
- Water: Public
- Utilities for property: Cable Available, Underground Utilities
Community & HOA
Community
- Security: Smoke Detectors
HOA
- Has HOA: Yes
- HOA fee: $100 annually
Location
- Region: Canton
Financial & listing details
- Price per square foot: $255/sqft
- Tax assessed value: $69,018
- Annual tax amount: $2,668
- Date on market: 6/21/2024
- Cumulative days on market: 9 days
- Listing agreement: Exclusive Right To Sell
- Listing terms: Cash,Conventional,FHA,Va Loan
- Exclusions: Exclusion(s) Do Not Exist
Price history
| Date | Event | Price |
|---|---|---|
| 7/17/2024 | Sold | $300,000+0%$255/sqft |
Source:  Realcomp II #20240043207 Report a problem Realcomp II #20240043207 Report a problem | ||
| 6/28/2024 | Pending sale | $299,900$255/sqft |
Source: Realcomp II #20240043207 Report a problem | ||
| 6/26/2024 | Price change | $299,900-9.1%$255/sqft |
Source: Realcomp II #20240043207 Report a problem | ||
| 6/21/2024 | Listed for sale | $330,000+129.2%$281/sqft |
Source: Realcomp II #20240043207 Report a problem | ||
| 2/22/2013 | Sold | $144,000-3.9%$122/sqft |
Source: Public Record Report a problem | ||
| 11/21/2012 | Listing removed | $149,900$127/sqft |
Source: REAL ESTATE ONE-NOVI #212086373 Report a problem | ||
| 10/16/2012 | Pending sale | $149,900$127/sqft |
Source: REAL ESTATE ONE-NOVI #212086373 Report a problem | ||
| 9/14/2012 | Price change | $149,900-5.1%$127/sqft |
Source: REAL ESTATE ONE-NOVI #212086373 Report a problem | ||
| 8/21/2012 | Listed for sale | $157,900+43.5%$134/sqft |
Source: REAL ESTATE ONE-NOVI #212086373 Report a problem | ||
| 6/2/2010 | Sold | $110,000+14.9%$94/sqft |
Source: Public Record Report a problem | ||
| 3/29/2010 | Sold | $95,762-26.3%$81/sqft |
Source: Public Record Report a problem | ||
| 8/24/2009 | Listing removed | $130,000$111/sqft |
Source: COLDWELL BANKER PREFERRED, REALTORS #29091397 Report a problem | ||
| 7/12/2009 | Price change | $130,000-10.3%$111/sqft |
Source: COLDWELL BANKER PREFERRED, REALTORS #29091397 Report a problem | ||
| 7/10/2009 | Price change | $145,000-2.7%$123/sqft |
Source: COLDWELL BANKER PREFERRED, REALTORS #29091397 Report a problem | ||
| 7/3/2009 | Listed for sale | $149,000$127/sqft |
Source: COLDWELL BANKER PREFERRED, REALTORS #29091397 Report a problem | ||
Public tax history
| Year | Property taxes | Tax assessment |
|---|---|---|
| 2025 | -- | $145,200 +17% |
| 2024 | -- | $124,100 +10.5% |
| 2023 | -- | $112,300 +4.8% |
| 2022 | -- | $107,200 +6% |
| 2021 | -- | $101,170 0% |
| 2020 | $2,739 +9.7% | $101,200 +7.4% |
| 2019 | $2,497 | $94,210 +14% |
| 2018 | $2,497 | $82,630 +20.6% |
| 2017 | -- | $68,500 -16.2% |
| 2016 | $2,389 | $81,700 +9.9% |
| 2015 | $2,389 -58.9% | $74,340 +23.2% |
| 2013 | $5,816 +143.5% | $60,330 -6.6% |
| 2010 | $2,389 | $64,590 -7.4% |
| 2009 | -- | $69,760 -25.3% |
| 2007 | -- | $93,390 +10.1% |
| 2005 | -- | $84,800 +7% |
| 2003 | $534 | $79,250 +54.6% |
| 2001 | -- | $51,273 +3.2% |
| 2000 | $1,565 | $49,684 |
Find assessor info on the county website
Neighborhood: 48187
Nearby homes
- $335,400-- bd1 ba1.6k sqft42622 Somerset Dr, Canton, MI 48187Off Market
- $375,000-- bd1 ba1.5k sqft42607 Somerset Dr, Canton, MI 48187Sold
- $369,7004 bd2 ba2k sqft42464 Somerset Ct, Canton, MI 48187Off Market
- $376,2004 bd2 ba2k sqft42621 Somerset Dr, Canton, MI 48187Off Market
- $346,7003 bd2 ba1.4k sqft42634 Somerset Dr, Canton, MI 48187Off Market
- $318,800-- bd1 ba1.3k sqft42463 Somerset Ct, Canton, MI 48187Off Market
- $304,100-- bd2 ba1.6k sqft42611 Barchester Rd, Canton, MI 48187Off Market
- $293,0003 bd2 ba1.5k sqft6694 Foxthorn Rd, Canton, MI 48187Off Market
Nearby schools
GreatSchools rating
- 6/10Miller Elementary SchoolGrades: PK-5Distance: 0.6 mi
- 7/10Discovery Middle SchoolGrades: 6-8Distance: 1.2 mi
- 9/10Canton High SchoolGrades: 6-12Distance: 1.8 mi
Get a cash offer in 3 minutes
Find out how much your home could sell for in as little as 3 minutes with a no-obligation cash offer.
Estimated market value
$329,000
Get a cash offer in 3 minutes
Find out how much your home could sell for in as little as 3 minutes with a no-obligation cash offer.
Estimated market value
$329,000
- Michigan
- Wayne County
- Canton
- 48187
- 42608 Somerset Dr
Nearby cities
Nearby zip codes
Other Canton Topics
