Immaculately maintained and thoughtfully updated 5-bedroom, 4-bath home located in Wellington's desirable Park Meadows neighborhood. Originally built as a semi-custom show home, this property offers a rare combination of design, function, and quality upgrades inside and out. The main floor features a spacious primary suite, a 17' living room ceiling with abundant natural light, and newly refinished hardwood floors. The kitchen has been recently updated with quartz countertops, quartz backsplash, and premium appliances including a KitchenAid gas cooktop, Bosch dishwasher, and LG refrigerator. Additional updates include a new water heater (2025), electric fireplace with reclaimed white oak surround, Malarkey Class 4 roof, refinished hardwoods, and SEER-17 A/C unit. The finished basement was fully permitted and completed (2023), featuring 9' ceilings, a wet bar with Schroll cabinetry and quartz counters, commercial-grade flooring, and an open layout designed for flexible living or easy conversion to add an additional bedroom. Outdoor living shines with a concrete patio, natural gas fire pit, and raised planters with drip systems. The yard includes a 6-zone sprinkler system, new trees, and concrete curbing. Conveniently located-just 15 minutes to Downtown Fort Collins, 25 minutes to Windsor, and a little over an hour to DIA-this home offers an exceptional blend of comfort, craftsmanship, and modern updates with minimal upkeep required.
Sold for $570,000
$570,000
4261 Alder Creek Ln, Wellington, CO 80549
5beds
3,448sqft
Single Family Residence
Built in 2007
7,359 Square Feet Lot
$568,000 Zestimate®
$165/sqft
$3,124 Estimated rent
Home value
$568,000
$540,000 - $596,000
$3,124/mo
Zestimate® history
Owner options
List your home for rent
$3,124/mo
Rent Zestimate®
Find your next renter with Zillow Rental Manager. Plus, with online applications, you can quickly screen prospective tenants – for free.
$3,124/mo
Rent Zestimate®
Refinance and save
$3,422/mo
Est. payment
Refinancing to a lower rate could help reduce your monthly payments and save thousands over the life of the loan.
$3,422/mo
Est. payment
Explore your selling options
Work with a Zillow partner agent
Leverage their expertise and Zillow's premium Showcase listings to get your home seen by more buyers.
Get startedList with your own agent
Get your home in front of millions of buyers by listing it on Zillow.
Learn how to do itSell it yourself
Take full control of how buyers see your home on Zillow by listing For Sale by Owner (FSBO).
List your homeWhat's special
Zillow last checked:
Listing updated:
Listed by:
Natalie Pierson 970-988-8186,
Focal Real Estate Group
Bought with:
Bryanne Barton, 100080396
Group Mulberry
Source: IRES as distributed by MLS GRID,MLS#: 1047149
Facts & features
Interior
Bedrooms & bathrooms
- Bedrooms: 5
- Bathrooms: 4
- Full bathrooms: 2
- 3/4 bathrooms: 1
- 1/2 bathrooms: 1
- Main level bathrooms: 2
Primary bedroom
- Description: Tile
- Features: 5 Piece Primary Bath
- Level: Main
- Area: 192 Square Feet
- Dimensions: 12 x 16
Bedroom 2
- Description: Carpet
- Level: Upper
- Area: 132 Square Feet
- Dimensions: 11 x 12
Bedroom 3
- Description: Carpet
- Level: Upper
- Area: 132 Square Feet
- Dimensions: 11 x 12
Bedroom 4
- Description: Carpet
- Level: Upper
- Area: 110 Square Feet
- Dimensions: 10 x 11
Bedroom 5
- Description: Carpet
- Level: Basement
- Area: 110 Square Feet
- Dimensions: 10 x 11
Dining room
- Description: Tile
- Level: Main
- Area: 169 Square Feet
- Dimensions: 13 x 13
Family room
- Description: Carpet
- Level: Basement
- Area: 234 Square Feet
- Dimensions: 13 x 18
Kitchen
- Description: Wood
- Level: Main
- Area: 276 Square Feet
- Dimensions: 12 x 23
Laundry
- Description: Tile
- Level: Main
- Area: 63 Square Feet
- Dimensions: 7 x 9
Living room
- Description: Tile
- Level: Main
- Area: 266 Square Feet
- Dimensions: 14 x 19
Recreation room
- Description: Carpet
- Level: Basement
- Area: 299 Square Feet
- Dimensions: 13 x 23
Heating
- Forced Air
Cooling
- Central Air, Ceiling Fan(s)
Appliances
- Included: Gas Range, Self Cleaning Oven, Double Oven, Dishwasher, Refrigerator, Washer, Dryer, Microwave, Disposal
Features
- Separate Dining Room, Cathedral Ceiling(s), Open Floorplan, Walk-In Closet(s), Wet Bar, Kitchen Island
- Windows: Window Coverings
- Basement: Full,Partially Finished
- Has fireplace: Yes
- Fireplace features: Electric
Interior area
- Total structure area: 2,061
- Total interior livable area: 3,448 sqft
- Finished area above ground: 2,061
Property
Parking
- Total spaces: 2
- Parking features: Oversized
- Attached garage spaces: 2
- Details: Attached
Features
- Levels: Two
- Stories: 2
- Patio & porch: Patio
- Exterior features: Sprinkler System
- Fencing: Wood
Lot
- Size: 7,359 Square Feet
- Features: Evergreen Trees, Deciduous Trees, Level, Paved, Curbs, Gutters, Sidewalks, Street Light
Details
- Parcel number: R1625663
- Zoning: SFR
- Special conditions: Private Owner
Construction
Type & style
- Home type: SingleFamily
- Property subtype: Single Family Residence
Materials
- Frame, Composition
- Roof: Composition
Condition
- New construction: No
- Year built: 2007
Utilities & green energy
- Electric: Xcel
- Gas: Black Hills
- Sewer: Public Sewer
- Water: City
- Utilities for property: Natural Gas Available, Electricity Available
Community & HOA
Community
- Features: Park
- Security: Fire Alarm
- Subdivision: Park Meadows
HOA
- Has HOA: Yes
- Services included: Common Amenities, Management
- HOA fee: $120 quarterly
- HOA name: Park Meadows
- HOA phone: 720-939-4719
Location
- Region: Wellington
Financial & listing details
- Price per square foot: $165/sqft
- Tax assessed value: $495,900
- Annual tax amount: $3,465
- Date on market: 11/11/2025
- Listing terms: Cash,Conventional,FHA,VA Loan
- Exclusions: Garage Cabinetry, Garage Metal Shelving, Garage Work Bench, Winchester Safe, Front and Back Patio Furniture, Grills, Grilling Station, Pizza Oven, All Exterior Planting Pots, Garage Standup Freezer and Garage Refrigerator, All Draperies, Rod and Hardware, Coat Hooks in Laundry Room and Garage, All TV Mounts, TV's in Primary Bedroom, Living Room, Basement, and Garage, Hot Tub, Portable Sonos Speakers, Seller's Personal Property, Staging Items - See contract Prep Form for List of Specific Inclusions, Exclusions and Negotiable Items
- Electric utility on property: Yes
- Road surface type: Asphalt
Price history
| Date | Event | Price |
|---|---|---|
| 12/16/2025 | Sold | $570,000-4.8%$165/sqft |
Source:  IRES as distributed by MLS GRID #1047149 Report a problem IRES as distributed by MLS GRID #1047149 Report a problem | ||
| 11/19/2025 | Pending sale | $599,000$174/sqft |
Source: IRES as distributed by MLS GRID #1047149 Report a problem | ||
| 11/13/2025 | Listed for sale | $599,000+59.7%$174/sqft |
Source: IRES as distributed by MLS GRID #1047149 Report a problem | ||
| 3/17/2023 | Sold | $375,000+2.7%$109/sqft |
Source: Public Record Report a problem | ||
| 8/30/2018 | Sold | $365,000-2.6%$106/sqft |
Source: IRES as distributed by MLS GRID #857091 Report a problem | ||
| 7/23/2018 | Listed for sale | $374,900+42%$109/sqft |
Source: Poudre Property Services #857091 Report a problem | ||
| 7/1/2011 | Sold | $264,000-17.5%$77/sqft |
Source: Public Record Report a problem | ||
| 9/13/2008 | Listing removed | $320,000$93/sqft |
Source: The Group Inc. #555639 Report a problem | ||
| 7/13/2008 | Listed for sale | $320,000+220%$93/sqft |
Source: The Group Inc. #555639 Report a problem | ||
| 2/8/2007 | Sold | $100,000$29/sqft |
Source: Public Record Report a problem | ||
Public tax history
| Year | Property taxes | Tax assessment |
|---|---|---|
| 2025 | $3,517 +1.5% | $30,994 -11.6% |
| 2024 | $3,465 +18.9% | $35,061 -1% |
| 2023 | $2,915 -1.4% | $35,401 +33.2% |
| 2022 | $2,955 -0.6% | $26,570 -2.8% |
| 2021 | $2,974 -0.4% | $27,334 +0.1% |
| 2020 | $2,986 +20.7% | $27,306 -0.7% |
| 2019 | $2,474 | $27,497 +18.6% |
| 2018 | $2,474 | $23,177 |
| 2017 | $2,474 +0.2% | $23,177 +8.9% |
| 2016 | $2,468 +17.2% | $21,285 +0% |
| 2015 | $2,106 -2.8% | $21,280 -1.8% |
| 2014 | $2,166 | $21,670 |
| 2013 | -- | $21,670 -4.5% |
| 2012 | -- | $22,690 |
| 2011 | -- | $22,690 -0.1% |
| 2010 | -- | $22,720 |
| 2009 | -- | $22,720 +16.5% |
| 2008 | -- | $19,510 -19.3% |
| 2007 | -- | $24,190 +93.1% |
| 2006 | -- | $12,530 +1570.7% |
| 2005 | -- | $750 +7400% |
| 2004 | -- | $10 |
Find assessor info on the county website
Neighborhood: 80549
Nearby homes
- $498,7003 bd2 ba1.9k sqft4249 Alder Creek Ln, Wellington, CO 80549Off Market
- $502,6003 bd2 ba1.9k sqft4283 Alder Creek Ln, Wellington, CO 80549Off Market
- $498,2003 bd2 ba3.4k sqft4260 Woodlake Ln, Wellington, CO 80549Off Market
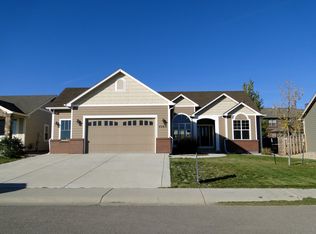
- $464,7004 bd3 ba1.5k sqft4227 Alder Creek Ln, Wellington, CO 80549Off Market

- $521,3005 bd4 ba2.9k sqft4282 Woodlake Ln, Wellington, CO 80549Off Market
- $498,5003 bd2 ba3.3k sqft4248 Woodlake Ln, Wellington, CO 80549Off Market
- $483,6003 bd2 ba2.8k sqft4226 Woodlake Ln, Wellington, CO 80549Off Market
- $575,0004 bd3 ba3.3k sqft4260 Alder Creek Ln, Wellington, CO 80549Sold
Nearby schools
GreatSchools rating
- 4/10Eyestone Elementary SchoolGrades: PK-5Distance: 1.3 mi
- 4/10Wellington Middle SchoolGrades: 6-12Distance: 1.2 mi
Schools provided by the listing agent
- Elementary: Eyestone
- Middle: Wellington
- High: Wellington
Source: IRES as distributed by MLS GRID. This data may not be complete. We recommend contacting the local school district to confirm school assignments for this home.
Get a cash offer in 3 minutes
Find out how much your home could sell for in as little as 3 minutes with a no-obligation cash offer.
Estimated market value
$568,000
Get a cash offer in 3 minutes
Find out how much your home could sell for in as little as 3 minutes with a no-obligation cash offer.
Estimated market value
$568,000
- Colorado
- Larimer County
- Wellington
- 80549
- 4261 Alder Creek Ln
Nearby cities
Nearby zip codes
Other Wellington Topics
