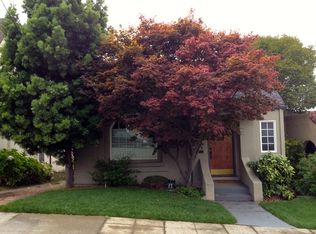
This updated 1936 Redwood Heights traditional brings charm galore and the kind of upgrades that let you actually enjoy it. Original character shows up everywhere, from the beamed ceilings in the living room to the vintage Pryne & Co Milko Box tucked into the breakfast nook. Two fireplaces, two western-facing decks, and afternoon sunshine that makes the living room glow. The updated galley kitchen is both sleek and practical, with deep drawers, roll-out shelves, stone counters, and a built-in water filtration system. French doors with built-in blinds open onto a large deck where the San Francisco skyline and the Mormon Temple sit right in your line of sight. Downstairs, the primary suite has its own fireplace and French doors to a private deck. A stairwell connects the upper deck to a grassy backyard full of mature perennials and an orange tree. Many big-ticket items have already been tackled: updated copper pipes (2022), electrical rewired with panel upgraded (2022 and 2026), new heat pump, AC, and ducting (2023), sewer lateral compliant, and owned solar. Garage with interior access and EV charger. Dual-pane windows, a laundry room, a coat closet, a wine storage closet, plus additional storage off the lower deck. Blocks to Redwood Heights Elementary, the Rec Center, Lincoln Square, and the Laurel district.
Sold for $1,450,000
$1,450,000
4261 Detroit Ave, Oakland, CA 94619
3beds
2,078sqft
Single Family Residence
Built in 1936
3,920 Square Feet Lot
$1,457,600 Zestimate®
$698/sqft
$4,397 Estimated rent
Home value
$1,457,600
$1.33M - $1.60M
$4,397/mo
Zestimate® history
Owner options
List your home for rent
$4,397/mo
Rent Zestimate®
Find your next renter with Zillow Rental Manager. Plus, with online applications, you can quickly screen prospective tenants – for free.
$4,397/mo
Rent Zestimate®
Refinance and save
$9,353/mo
Est. payment
Refinancing to a lower rate could help reduce your monthly payments and save thousands over the life of the loan.
$9,353/mo
Est. payment
Explore your selling options
Work with a Zillow partner agent
Leverage their expertise and Zillow's premium Showcase listings to get your home seen by more buyers.
Get startedList with your own agent
Get your home in front of millions of buyers by listing it on Zillow.
Learn how to do itSell it yourself
Take full control of how buyers see your home on Zillow by listing For Sale by Owner (FSBO).
List your homeWhat's special
Original characterTwo western-facing decksCoat closetTwo fireplacesUpdated galley kitchenBuilt-in water filtration systemStone counters
Zillow last checked:
Listing updated:
Listed by:
Deidre Joyner DRE #01451749 510-693-4253,
Red Oak Realty
Bought with:
Carla J. Higgins, DRE #01281540
Compass
Source: bridgeMLS/CCAR/Bay East AOR,MLS#: 41131421
Facts & features
Interior
Bedrooms & bathrooms
- Bedrooms: 3
- Bathrooms: 2
- Full bathrooms: 2
Kitchen
- Features: Breakfast Nook, Stone Counters, Dishwasher, Gas Range/Cooktop, Refrigerator, Updated Kitchen
Heating
- Forced Air, Heat Pump
Cooling
- Central Air
Appliances
- Included: Dishwasher, Gas Range, Refrigerator, Dryer, Washer, Gas Water Heater
- Laundry: Dryer, Laundry Room, Washer
Features
- Dining Area, Breakfast Nook, Updated Kitchen
- Flooring: Hardwood, Tile, Carpet
- Number of fireplaces: 2
- Fireplace features: Gas, Living Room, Other
Interior area
- Total structure area: 2,078
- Total interior livable area: 2,078 sqft
Property
Parking
- Total spaces: 1
- Parking features: Attached, Int Access From Garage, Off Street, Side Yard Access, Garage Faces Front
- Garage spaces: 1
Features
- Levels: Two Story
- Stories: 2
- Exterior features: Back Yard, Front Yard, Landscape Back, Landscape Front, Private Entrance, Yard Space
- Pool features: None
- Fencing: Fenced,Wood
Lot
- Size: 3,920 Square Feet
- Features: Rectangular Lot, Back Yard, Front Yard, Landscaped
Details
- Parcel number: 30187311
- Special conditions: Standard
Construction
Type & style
- Home type: SingleFamily
- Architectural style: Traditional
- Property subtype: Single Family Residence
Materials
- Brick, Vinyl Siding, Siding - Stucco
Condition
- Existing
- New construction: No
- Year built: 1936
Utilities & green energy
- Electric: Photovoltaics Seller Owned
- Sewer: Public Sewer
- Water: Public
Community & HOA
Community
- Security: Carbon Monoxide Detector(s), Double Strapped Water Heater, Smoke Detector(s)
HOA
- Has HOA: No
Location
- Region: Oakland
Financial & listing details
- Price per square foot: $698/sqft
- Tax assessed value: $1,600,000
- Date on market: 4/17/2026
- Listing terms: Cash,Conventional
Price history
| Date | Event | Price |
|---|---|---|
| 5/27/2026 | Sold | $1,450,000+33.1%$698/sqft |
Source:  bridgeMLS/CCAR/Bay East AOR #41131421 Report a problem bridgeMLS/CCAR/Bay East AOR #41131421 Report a problem | ||
| 5/15/2026 | Pending sale | $1,089,000$524/sqft |
Source: bridgeMLS/CCAR/Bay East AOR #41131421 Report a problem | ||
| 4/17/2026 | Listed for sale | $1,089,000-40.4%$524/sqft |
Source: bridgeMLS/CCAR/Bay East AOR #41131421 Report a problem | ||
| 5/27/2022 | Sold | $1,826,000+66.3%$879/sqft |
Source: bridgeMLS/CCAR/Bay East AOR #40988571 Report a problem | ||
| 4/29/2022 | Pending sale | $1,098,000$528/sqft |
Source:  CRMLS #40988571 Report a problem CRMLS #40988571 Report a problem | ||
| 4/21/2022 | Listed for sale | $1,098,000+91%$528/sqft |
Source: bridgeMLS/CCAR/Bay East AOR #40988571 Report a problem | ||
| 3/4/2012 | Listing removed | $575,000+4.6%$277/sqft |
Source: Red Oak Realty Report a problem | ||
| 6/30/2011 | Sold | $549,500-4.4%$264/sqft |
Source: Public Record Report a problem | ||
| 6/1/2011 | Price change | $575,000-4%$277/sqft |
Source: Red Oak Realty Report a problem | ||
| 5/18/2011 | Price change | $599,000-3.2%$288/sqft |
Source: Red Oak Realty Report a problem | ||
| 5/11/2011 | Price change | $619,000-3.1%$298/sqft |
Source: Red Oak Realty Report a problem | ||
| 4/6/2011 | Listed for sale | $639,000$308/sqft |
Source: Red Oak Realty Report a problem | ||
Public tax history
| Year | Property taxes | Tax assessment |
|---|---|---|
| 2025 | -- | $1,600,000 -5.9% |
| 2024 | $23,283 -9.1% | $1,700,000 -2% |
| 2023 | $25,600 +144.4% | $1,734,000 +161.4% |
| 2022 | $10,475 +4.5% | $663,372 +2% |
| 2021 | $10,025 +1.1% | $650,365 +1% |
| 2020 | $9,913 +3.9% | $643,700 +2% |
| 2019 | $9,545 +6.3% | $631,083 +2% |
| 2018 | $8,979 | $618,714 +2% |
| 2017 | $8,979 +0.6% | $606,587 +2% |
| 2016 | $8,928 -0.9% | $594,695 +1.5% |
| 2015 | $9,010 | $585,766 +2% |
| 2014 | $9,010 | $574,292 +0.5% |
| 2013 | -- | $571,698 +2% |
| 2012 | -- | $560,490 +56.1% |
| 2011 | -- | $359,003 +0.8% |
| 2010 | -- | $356,321 -0.2% |
| 2009 | -- | $357,167 +2% |
| 2008 | -- | $350,166 +2% |
| 2007 | -- | $343,301 +2% |
| 2006 | -- | $336,571 +2% |
| 2005 | -- | $329,971 +2% |
| 2004 | -- | $323,503 +1.9% |
| 2003 | -- | $317,574 +2% |
| 2002 | -- | $311,350 +2% |
| 2001 | $4,309 | $305,242 |
Find assessor info on the county website
Neighborhood: Redwood Heights
Nearby homes
- $822,3002 bd1 ba1.3k sqft4267 Detroit Ave, Oakland, CA 94619Off Market
- $885,3002 bd1 ba1.2k sqft4255 Detroit Ave, Oakland, CA 94619Off Market
- $1,215,8004 bd2 ba1.8k sqft4273 Detroit Ave, Oakland, CA 94619Off Market
- $1,232,4003 bd1 ba1.7k sqft4249 Detroit Ave, Oakland, CA 94619Off Market
- $1,198,5004 bd3 ba1.9k sqft3640 Monterey Blvd, Oakland, CA 94619Off Market
- $1,075,0002 bd2 ba1.5k sqft3636 Monterey Blvd, Oakland, CA 94619Sold
- $1,216,9003 bd2 ba1.5k sqft3630 Monterey Blvd, Oakland, CA 94619Off Market
- $1,266,7003 bd2 ba2k sqft4243 Detroit Ave, Oakland, CA 94619Off Market
Nearby schools
GreatSchools rating
- 9/10Redwood Heights Elementary SchoolGrades: K-5Distance: 0.2 mi
- 3/10Bret Harte Middle SchoolGrades: 6-9Distance: 0.9 mi
- 6/10Skyline High SchoolGrades: 9-12Distance: 1.5 mi
Get a cash offer in 3 minutes
Find out how much your home could sell for in as little as 3 minutes with a no-obligation cash offer.
Estimated market value
$1,457,600
Get a cash offer in 3 minutes
Find out how much your home could sell for in as little as 3 minutes with a no-obligation cash offer.
Estimated market value
$1,457,600
- California
- Alameda County
- Oakland
- 94619
- Redwood Heights
- 4261 Detroit Ave
Nearby cities
Nearby neighborhoods
Nearby zip codes
Other Oakland Topics
