BACK ON MARKET - BUYER FINANCING FELL THROUGH. At 4261 Fox Lake Drive, this three level brick front townhome offers the kind of layout and setting that just makes daily life easier, from the moment you walk in to the way it lives over time. The main level is bright and open with hardwood floors, a large family room anchored by a bay window that pulls in natural light, and a kitchen that actually functions the way people want it to, with 42 inch rich wood cabinetry, quartz countertops, stainless appliances including a gas stove and vent hood, and space for a real dining area. Step right out to the rear deck for morning coffee or easy dinners outside, all backing to open space with no one behind you, which is a rare find in this price point. Upstairs, every bedroom has vaulted ceilings and hardwood floors, giving each space an elevated feel, while the primary suite delivers the features buyers care about with a walk in closet and a clean, updated bath with contemporary finishes. The lower level adds real flexibility with a full bedroom and bath, a spacious rec room with a wood burning fireplace, recessed lighting, LVP flooring, and rough ins for a future kitchen, making it ideal for an in law setup, long term guests, or even income potential, complete with its own walkout access and a second washer and dryer. Outside, the fully fenced yard offers usable green space for pets along with a paver patio that is ready for weekends and gatherings. Major systems have already been handled with the roof and HVAC replaced in 2017 & 2016 respectively and windows in 2012. Beyond the home, the Fair Ridge community gives you access to a pool, tennis courts, playgrounds, and direct connection to Fair Ridge County Park with trails and recreation just steps away, while everyday convenience is built in with Fairfax Towne Centre a short walk away and larger destinations like Fair Oaks Mall, Fairfax Corner, and Fair Lakes just minutes down the road. Commuting is straightforward with the Monument Drive Transit Center nearby offering frequent service to Vienna Metro and beyond, plus quick access to I 66, Route 50, and I 495, making it easy to get where you need to go without overthinking it.
Sold for $669,000
$669,000
4261 Fox Lake Dr, Fairfax, VA 22033
4beds
2,142sqft
Townhouse
Built in 1988
1,742 Square Feet Lot
$671,200 Zestimate®
$312/sqft
$3,541 Estimated rent
Home value
$671,200
$631,000 - $711,000
$3,541/mo
Zestimate® history
Owner options
List your home for rent
$3,541/mo
Rent Zestimate®
Find your next renter with Zillow Rental Manager. Plus, with online applications, you can quickly screen prospective tenants – for free.
$3,541/mo
Rent Zestimate®
Refinance and save
$4,263/mo
Est. payment
Refinancing to a lower rate could help reduce your monthly payments and save thousands over the life of the loan.
$4,263/mo
Est. payment
Explore your selling options
Work with a Zillow partner agent
Leverage their expertise and Zillow's premium Showcase listings to get your home seen by more buyers.
Get startedList with your own agent
Get your home in front of millions of buyers by listing it on Zillow.
Learn how to do itSell it yourself
Take full control of how buyers see your home on Zillow by listing For Sale by Owner (FSBO).
List your homeWhat's special
Zillow last checked:
Listing updated:
Listed by:
Nikki Lagouros 910-382-0029,
Berkshire Hathaway HomeServices PenFed Realty
Bought with:
Karen Briscoe, 0225066466
Serhant
Elena Morales, 0225263830
Serhant
Source: Bright MLS,MLS#: VAFX2297166
Facts & features
Interior
Bedrooms & bathrooms
- Bedrooms: 4
- Bathrooms: 4
- Full bathrooms: 3
- 1/2 bathrooms: 1
- Main level bathrooms: 1
Basement
- Area: 714
Heating
- Central, Forced Air, Natural Gas
Cooling
- Central Air, Electric
Appliances
- Included: Dishwasher, Disposal, Washer/Dryer Stacked, Cooktop, Stainless Steel Appliance(s), Range Hood, Oven/Range - Gas, Dryer, Gas Water Heater
Features
- Recessed Lighting, Chair Railings, Dining Area, Kitchen - Table Space, Upgraded Countertops
- Flooring: Hardwood, Luxury Vinyl, Wood
- Basement: Full,Finished,Walk-Out Access,Windows
- Number of fireplaces: 1
- Fireplace features: Wood Burning, Mantel(s)
Interior area
- Total structure area: 2,142
- Total interior livable area: 2,142 sqft
- Finished area above ground: 1,428
- Finished area below ground: 714
Property
Parking
- Parking features: Assigned, Paved, Permit Included, Parking Lot
- Details: Assigned Parking, Assigned Space #: 251
Accessibility
- Accessibility features: None
Features
- Levels: Three
- Stories: 3
- Patio & porch: Deck, Patio
- Pool features: Community
- Fencing: Wood,Full
- Has view: Yes
- View description: Garden, Trees/Woods
Lot
- Size: 1,742 Square Feet
- Features: Backs - Open Common Area
Details
- Additional structures: Above Grade, Below Grade
- Parcel number: 0454 07 0251
- Zoning: 308
- Special conditions: Standard
Construction
Type & style
- Home type: Townhouse
- Architectural style: Colonial
- Property subtype: Townhouse
Materials
- Brick, Vinyl Siding
- Foundation: Block
- Roof: Architectural Shingle
Condition
- Very Good
- New construction: No
- Year built: 1988
- Major remodel year: 2019
Utilities & green energy
- Sewer: Public Sewer
- Water: Public
- Utilities for property: Electricity Available, Natural Gas Available, Sewer Available, Water Available
Community & HOA
Community
- Subdivision: Fair Ridge
HOA
- Has HOA: Yes
- Amenities included: Basketball Court, Clubhouse, Jogging Path, Party Room, Picnic Area, Pool, Recreation Facilities, Tennis Court(s), Tot Lots/Playground
- Services included: Common Area Maintenance, Maintenance Grounds, Management, Pool(s), Snow Removal, Trash
- HOA fee: $104 monthly
- HOA name: FAIR RIDGE
Location
- Region: Fairfax
Financial & listing details
- Price per square foot: $312/sqft
- Tax assessed value: $618,970
- Annual tax amount: $7,155
- Date on market: 3/19/2026
- Listing agreement: Exclusive Right To Sell
- Listing terms: Cash,Conventional,FHA,VA Loan
- Ownership: Fee Simple
Price history
| Date | Event | Price |
|---|---|---|
| 4/27/2026 | Sold | $669,000$312/sqft |
Source:  Bright MLS #VAFX2297166 Report a problem Bright MLS #VAFX2297166 Report a problem | ||
| 4/6/2026 | Pending sale | $669,000$312/sqft |
Source: Bright MLS #VAFX2297166 Report a problem | ||
| 4/3/2026 | Listed for sale | $669,000$312/sqft |
Source: Bright MLS #VAFX2297166 Report a problem | ||
| 3/28/2026 | Pending sale | $669,000$312/sqft |
Source: Bright MLS #VAFX2297166 Report a problem | ||
| 3/20/2026 | Listed for sale | $669,000-2.9%$312/sqft |
Source: Bright MLS #VAFX2297166 Report a problem | ||
| 10/29/2025 | Listing removed | $689,000$322/sqft |
Source: Bright MLS #VAFX2267492 Report a problem | ||
| 9/13/2025 | Listed for sale | $689,000+128.9%$322/sqft |
Source: Bright MLS #VAFX2267492 Report a problem | ||
| 3/5/2012 | Listing removed | $1,950$1/sqft |
Source: NBI Realty, LLC #FX7756175 Report a problem | ||
| 2/19/2012 | Price change | $1,950-3.7%$1/sqft |
Source: NBI Realty, LLC #FX7756175 Report a problem | ||
| 1/18/2012 | Listed for rent | $2,025$1/sqft |
Source: NBI Realty, LLC #FX7756175 Report a problem | ||
| 12/22/2011 | Sold | $301,000-5.9%$141/sqft |
Source: Public Record Report a problem | ||
| 9/15/2011 | Price change | $319,970-3%$149/sqft |
Source: Capital Area Realtors Inc. #FX7585427 Report a problem | ||
| 9/11/2011 | Price change | $329,970-2.9%$154/sqft |
Source: Capital Area Realtors Inc. #FX7585427 Report a problem | ||
| 8/23/2011 | Price change | $339,970-1.5%$159/sqft |
Source: Capital Area Realtors Inc. #FX7585427 Report a problem | ||
| 8/3/2011 | Price change | $345,000+6.2%$161/sqft |
Source: Capital Area Realtors Inc. #FX7585427 Report a problem | ||
| 7/19/2011 | Price change | $324,970-5.8%$152/sqft |
Source: Capital Area Realtors Inc. #FX7585427 Report a problem | ||
| 7/13/2011 | Price change | $345,000-1.7%$161/sqft |
Source: Capital Area Realtors Inc. #FX7585427 Report a problem | ||
| 6/23/2011 | Price change | $351,000-1.1%$164/sqft |
Source: Capital Area Realtors Inc. #FX7585427 Report a problem | ||
| 6/9/2011 | Price change | $355,000+6%$166/sqft |
Source: Capital Area Realtors Inc. #FX7585427 Report a problem | ||
| 5/13/2011 | Price change | $334,900-1.5%$156/sqft |
Source: Capital Area Realtors Inc. #FX7585427 Report a problem | ||
| 5/4/2011 | Price change | $339,970-5.6%$159/sqft |
Source: Capital Area Realtors Inc. #FX7585427 Report a problem | ||
| 4/27/2011 | Listed for sale | $360,000-20%$168/sqft |
Source: Capital Area Realtors Inc. #FX7585427 Report a problem | ||
| 8/29/2005 | Sold | $450,000+181.3%$210/sqft |
Source: Public Record Report a problem | ||
| 7/1/1998 | Sold | $160,000$75/sqft |
Source: Public Record Report a problem | ||
Public tax history
| Year | Property taxes | Tax assessment |
|---|---|---|
| 2025 | $6,913 +5.7% | $598,010 +5.9% |
| 2024 | $6,541 +5.4% | $564,570 +2.7% |
| 2023 | $6,203 +13% | $549,690 +14.5% |
| 2022 | $5,490 | $480,070 +4% |
| 2021 | -- | $461,440 +4.4% |
| 2020 | $5,230 +3.2% | $441,910 +3.2% |
| 2019 | $5,069 +4.9% | $428,320 +4.9% |
| 2018 | $4,832 +5.6% | $408,260 +3.6% |
| 2017 | $4,576 +0.2% | $394,130 |
| 2016 | $4,566 +3.8% | $394,130 |
| 2015 | $4,398 +2.8% | $394,130 +2.6% |
| 2014 | $4,277 | $384,080 +9% |
| 2013 | -- | $352,340 +2.7% |
| 2012 | -- | $343,180 +2.2% |
| 2011 | -- | $335,630 +2.4% |
| 2010 | -- | $327,880 -3.9% |
| 2009 | -- | $341,260 -12.8% |
| 2008 | -- | $391,240 -6.3% |
| 2007 | -- | $417,640 +74% |
| 2003 | -- | $240,000 +15% |
| 2002 | -- | $208,695 +19.4% |
| 2001 | -- | $174,735 |
Find assessor info on the county website
Neighborhood: Fair Oaks
Nearby homes
- $626,9004 bd4 ba1.4k sqft4259 Fox Lake Dr, Fairfax, VA 22033Off Market

- $662,0004 bd4 ba2.2k sqft4263 Fox Lake Dr, Fairfax, VA 22033Sold
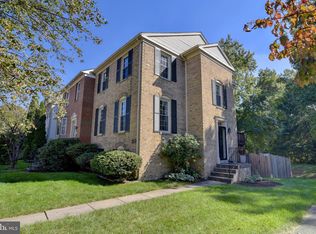
- $635,8004 bd3 ba1.8k sqft4257 Fox Lake Dr, Fairfax, VA 22033Off Market

- $659,6004 bd4 ba1.4k sqft4255 Fox Lake Dr, Fairfax, VA 22033Off Market

- $635,3003 bd4 ba1.4k sqft4253 Fox Lake Dr, Fairfax, VA 22033Off Market
- $713,0003 bd4 ba1.9k sqft4265 Fox Lake Dr, Fairfax, VA 22033Off Market
- $657,7004 bd3 ba1.4k sqft4251 Fox Lake Dr, Fairfax, VA 22033Off Market
- $645,0003 bd3 ba1.4k sqft4267 Fox Lake Dr, Fairfax, VA 22033Off Market
Nearby schools
GreatSchools rating
- 5/10Greenbriar East Elementary SchoolGrades: PK-6Distance: 1.1 mi
- 6/10Johnson Middle SchoolGrades: 7-8Distance: 2.7 mi
- 6/10Fairfax High SchoolGrades: 9-12Distance: 4.9 mi
Schools provided by the listing agent
- Elementary: Greenbriar East
- Middle: Katherine Johnson
- High: Fairfax
- District: Fairfax County Public Schools
Source: Bright MLS. This data may not be complete. We recommend contacting the local school district to confirm school assignments for this home.
Get a cash offer in 3 minutes
Find out how much your home could sell for in as little as 3 minutes with a no-obligation cash offer.
Estimated market value
$671,200
Get a cash offer in 3 minutes
Find out how much your home could sell for in as little as 3 minutes with a no-obligation cash offer.
Estimated market value
$671,200
- Virginia
- Fairfax County
- Fairfax
- 22033
- Fair Oaks
- 4261 Fox Lake Dr
Nearby cities
Nearby neighborhoods
Nearby zip codes
Other Fairfax Topics
