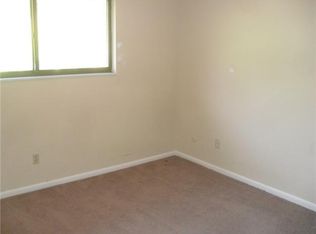
*Update* - Seller open to a land contract sale. Reach out to the agent for details. Welcome fall from the comfort of your own backyard in the serene, wooded community of The Timbers. This spacious 4-bedroom, 2.5-bath condo has been tastefully updated and is move-in ready, offering a perfect blend of modern style and natural tranquility. Step inside to find luxury vinyl plank flooring paired with plush carpet for a warm, comfortable feel. The open living room features a cozy fireplace and plenty of space for entertaining or relaxing with family, with direct access to a private deck overlooking mature trees-a perfect spot to enjoy the vibrant fall colors. The modern kitchen shines with quartz countertops, brand-new kitchen cabinets, tile backsplash, and stainless steel appliances, opening seamlessly to a spacious dining area ideal for gatherings. A convenient half bath completes the main floor. Upstairs, you'll find all four bedrooms, including a large primary suite with a walk-in closet and a beautifully updated bathroom. The fourth bedroom, located on the top floor, offers flexibility as a guest room, office, or hobby space. Enjoy low-maintenance living with the HOA covering exterior upkeep including roof maintenance, lawn care, snow removal, water, and sewer. Owner only pays for the electric. Tucked among the trees yet close to shopping, dining, and easy highway access, this home offers the best of both worlds - peaceful living and modern convenience. Don't miss your chance to call The Timbers home! Owner occupied offers only.
Sold
Zillow last checked:
Listing updated:
Source: MIBOR as distributed by MLS GRID,MLS#: 22095997
Price history
| Date | Event | Price |
|---|---|---|
| 9/27/2026 | Sold | $150,000-5.7%$85/sqft |
Source:  MIBOR as distributed by MLS GRID #22095997 Report a problem MIBOR as distributed by MLS GRID #22095997 Report a problem | ||
| 9/12/2026 | Pending sale | $159,000$90/sqft |
Source: MIBOR as distributed by MLS GRID #22095997 Report a problem | ||
| 8/20/2026 | Price change | $159,000-2.5%$90/sqft |
Source: MIBOR as distributed by MLS GRID #22095997 Report a problem | ||
| 7/30/2026 | Price change | $163,000-0.3%$92/sqft |
Source: MIBOR as distributed by MLS GRID #22095997 Report a problem | ||
| 7/13/2026 | Price change | $163,500-0.3%$93/sqft |
Source: MIBOR as distributed by MLS GRID #22095997 Report a problem | ||
| 6/25/2026 | Price change | $164,000-0.3%$93/sqft |
Source: MIBOR as distributed by MLS GRID #22095997 Report a problem | ||
| 6/1/2026 | Price change | $164,500-0.2%$93/sqft |
Source: MIBOR as distributed by MLS GRID #22095997 Report a problem | ||
| 5/21/2026 | Listed for sale | $164,900$93/sqft |
Source: MIBOR as distributed by MLS GRID #22095997 Report a problem | ||
| 5/2/2026 | Pending sale | $164,900$93/sqft |
Source: MIBOR as distributed by MLS GRID #22095997 Report a problem | ||
| 4/16/2026 | Listed for sale | $164,900$93/sqft |
Source: MIBOR as distributed by MLS GRID #22095997 Report a problem | ||
| 4/14/2026 | Listing removed | $164,900$93/sqft |
Source: MIBOR as distributed by MLS GRID #22068747 Report a problem | ||
| 4/10/2026 | Listed for sale | $164,900$93/sqft |
Source: MIBOR as distributed by MLS GRID #22068747 Report a problem | ||
| 3/10/2026 | Pending sale | $164,900$93/sqft |
Source: MIBOR as distributed by MLS GRID #22068747 Report a problem | ||
| 2/9/2026 | Listed for sale | $164,900$93/sqft |
Source: MIBOR as distributed by MLS GRID #22068747 Report a problem | ||
| 1/4/2026 | Pending sale | $164,900$93/sqft |
Source: MIBOR as distributed by MLS GRID #22068747 Report a problem | ||
| 11/28/2025 | Price change | $164,900-1.3%$93/sqft |
Source: MIBOR as distributed by MLS GRID #22068747 Report a problem | ||
| 11/13/2025 | Price change | $167,000-1.2%$95/sqft |
Source: MIBOR as distributed by MLS GRID #22068747 Report a problem | ||
| 10/17/2025 | Listed for sale | $169,000+111.3%$96/sqft |
Source: MIBOR as distributed by MLS GRID #22068747 Report a problem | ||
| 7/31/2025 | Sold | $80,000-20%$45/sqft |
Source: MIBOR as distributed by MLS GRID #22050176 Report a problem | ||
| 7/17/2025 | Pending sale | $100,000$57/sqft |
Source: MIBOR as distributed by MLS GRID #22050176 Report a problem | ||
| 7/15/2025 | Listed for sale | $100,000$57/sqft |
Source: MIBOR as distributed by MLS GRID #22050176 Report a problem | ||
Nearby homes
- $111,9003 bd2 ba1.3k sqft4257 Foxglove Trce, Indianapolis, IN 46237Off Market
- $122,8003 bd2 ba1.3k sqft4265 Foxglove Trce, Indianapolis, IN 46237Off Market

- $135,0003 bd2 ba1.3k sqft4253 Foxglove Trce, Indianapolis, IN 46237Sold

- $108,1003 bd1 ba1.2k sqft4269 Foxglove Trce, Indianapolis, IN 46237Off Market
Get a cash offer in 3 minutes
Find out how much your home could sell for in as little as 3 minutes with a no-obligation cash offer.
Estimated market value
$150,000
