Skip main navigation
Sold for $1,100,000
  • $1,100,000

    4261 Grove Rd, Endicott, WA 99125

    3beds
    2,264sqft
    Single Family Residence
    Built in 2010
    92 Acres Lot
    $1,072,800 Zestimate®
    $486/sqft
    $2,832 Estimated rent

    Home value

    $1,072,800

    Estimated sales range

    Not available

    $2,832/mo

    Zestimate® history
    Loading
    Loading...

    Owner options

    List your home for rent

    $2,832/mo

    Rent Zestimate®

    Find your next renter with Zillow Rental Manager. Plus, with online applications, you can quickly screen prospective tenants – for free.

    Learn more

    $2,832/mo

    Rent Zestimate®

    Refinance and save

    $6,629/mo

    Est. payment

    Refinancing to a lower rate could help reduce your monthly payments and save thousands over the life of the loan.

    See today's rates

    $6,629/mo

    Est. payment

    Explore your selling options

    Work with a Zillow partner agent

    Leverage their expertise and Zillow's premium Showcase listings to get your home seen by more buyers.

    Get started

    List with your own agent

    Get your home in front of millions of buyers by listing it on Zillow.

    Learn how to do it

    Sell it yourself

    Take full control of how buyers see your home on Zillow by listing For Sale by Owner (FSBO).

    List your home

    What's special

    Custom kitchenChicken coopSpacious dressing roomIncredible mudroomSolar panelsNatural springwater creekFoam insulated walls
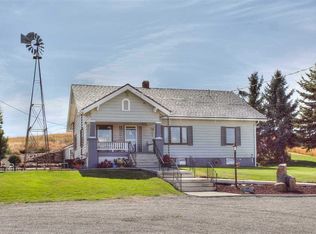
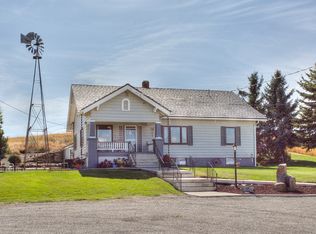
    MLS# 276798 Welcome to Palouse Creekside Haven... a true hidden gem in the heart of Eastern Washington. Situated on 92 beautiful acres northwest of Pullman, Palouse Creekside Haven offers a unique way of living, rural but connected, sustainable with modern amenities. The main house and sprawling deck is perched over a natural springwater creek offering frequent glimpses of the wildlife drawn to it. At 2200 square feet, the main house is full of warmth and charm, with reclaimed wood floors and custom cabinetry, three bedrooms and three full bathrooms. The primary suite offers a spacious dressing room, ensuite bathroom, and easy access to the deck and outdoor living space. A gorgeous custom kitchen features huge windows with views as well as a dream pantry. An incredible mudroom includes storage, two exterior access doors, and a full bathroom. No detail was overlooked in the thoughtful design and construction of this custom home. Foam insulated walls maintain comfortable temperatures year-round while significantly reducing reliance on energy sources. Solar tube lighting throughout the home offers ample natural light, cutting the need for electricity during daylight hours. Solar panels supplement the electricity needed to power the entire property. Property is equipped with two direct fiber optic internet nodes, with high speed internet in the house, guest house, and shop.The possibilities for this modern homestead are endless - in addition to the main house, the property features an artist's studio, a detached one bedroom guest house with full kitchen, large shop, an expansive garden, chicken coop, and multiple outbuildings, including a four-car 36' x 26' main garage. Thoughtfulness and a dedication to sustaining the land for generations to come is evident at every corner of Palouse Creekside Haven.

    Zillow last checked:

    Listing updated:

    Listed by:

    Shannon Focht 509-715-8208,

    Woodbridge Real Estate,

    Rob Hudkins 509-879-4083,

    Real Broker, LLC

    Bought with:

    Rob Hudkins, 130977

    Real Broker, LLC

    Source: PACMLS,MLS#: 276798MLS Logo

    Facts & features

    Interior

    Bedrooms & bathrooms
    • Bedrooms: 3
    • Bathrooms: 3
    • Full bathrooms: 1
    • 3/4 bathrooms: 2
    Rooms
    • Room types: Bath - Master, Dining - Kitchen/Combo, Master - Main Level, Room - Utility, Walk-In Closet, Foyer, Kitchen Island, Master Bedroom, Pantry, Counters - Granite/Quartz, Laundry
    Bedroom 1
    • Level: Main
    • Area: 14 Square Feet
    Bedroom 2
    • Level: Main
    • Area: 11 Square Feet
    Bedroom 3
    • Level: Main
    • Area: 10 Square Feet
    Dining room
    • Level: Main
    Kitchen
    • Level: Main
    • Area: 16 Square Feet
    Living room
    • Level: Main
    Utility room
    • Level: Main
    • Area: 13 Square Feet
    Heating
    • Solar, See Remarks, Zoned, Radiant, Wood Stove
    Cooling
    • Solar
    Appliances
    • Included: Cooktop, Dishwasher, Dryer, Disposal, Microwave, Oven, Refrigerator, Washer, Freezer, Water Heater
    Features
    • Vaulted Ceiling(s), Drapes/Blinds, Storage, Surround Sound Wiring, Utility Room, Ceiling Fan(s), Handicap Access, Solar Tube(s)
    • Flooring: Slate, Tile, Wood
    • Windows: Double Pane Windows, Wood Frames, Wood Windows, See Remarks
    • Basement: No Basement
    • Fireplace features: Free Standing
    Interior area
    • Total structure area: 2,264
    • Total interior livable area: 2,264 sqft

    Property

    Parking
    • Parking features: Detached, Garage Door Opener, Finished, Off Street, RV Access/Parking, Workshop in Garage, See Remarks, 4 car
    • Has garage: Yes
    Features
    • Levels: One
    • Stories: 1
    • Patio & porch: Covered, Porch
    • Exterior features: Shed(s), Workshop, Storage, Fenced, Chicken Coop, Residence, Solar
    Lot
    • Size: 92 Acres
    • Features: Located in County, Seller Will Divide, Garden, Fruit Trees
    Details
    • Parcel number: 200004117171669
    • Zoning: Agriculture

    Construction

    Type & style
    • Home type: SingleFamily
    • Property subtype: Single Family Residence
    Materials
    • Wood Siding, See Remarks
    • Foundation: Concrete, Crawl Space
    • Roof: Composition
    Condition
    • New construction: No
    • Year built: 2010

    Utilities & green energy

    • Sewer: Septic
    • Water: Private
    • Utilities for property: Appliances-Electric, Electricity Connected, Solar

    Community & HOA

    Community
    • Subdivision: Endicott
    Location
    • Region: Endicott

    Financial & listing details

    • Price per square foot: $486/sqft
    • Tax assessed value: $292,413
    • Annual tax amount: $3,406
    • Date on market: 6/17/2024
    • Cumulative days on market: 288 days
    • Listing terms: Cash,Conventional

    Price history

    DateEventPrice
    1/17/2025Sold$1,100,000-18.5%$486/sqft
    Source: PACMLS #276798 Report a problem
    12/18/2024Pending sale$1,350,000$596/sqft
    Source: PACMLS #276798 Report a problem
    7/10/2024Price change$1,350,000-8.5%$596/sqft
    Source: PACMLS #276798 Report a problem
    6/12/2024Listed for sale$1,475,000$652/sqft
    Source: SMLS as distributed by MLS GRID #202412875 Report a problem
    6/4/2024Listing removed--
    Source: PACMLS #273909 Report a problem
    2/20/2024Listed for sale$1,475,000-15.7%$652/sqft
    Source: PACMLS #273909 Report a problem
    1/16/2024Listing removed--
    Source: PACMLS #268021 Report a problem
    7/25/2023Price change$1,750,000-2.8%$773/sqft
    Source: PACMLS #268021 Report a problem
    4/20/2023Listed for sale$1,800,000+1100%$795/sqft
    Source: PACMLS #268021 Report a problem
    10/5/2007Sold$150,000$66/sqft
    Source: PACMLS #32903 Report a problem

    Public tax history

    YearProperty taxesTax assessment
    2025$3,124 -11.2%$287,136 +1.7%
    2024$3,516 +3.2%$282,443
    2023$3,407 -4.8%$282,443 +2.7%
    2022$3,579 +9.5%$274,990
    2021$3,269 -14.7%$274,990
    2019$3,833 -0.6%$274,990
    2018$3,855 +5.8%$274,990
    2017$3,645 -9%$274,990
    2016$4,005 -7.5%$274,990 +0.2%
    2015$4,330 +30.5%$274,490 +9.8%
    2014$3,318 $250,100
    Find assessor info on the county website

    Neighborhood: 99125

    Nearby schools

    GreatSchools rating
    Get pre-qualified for a loan
    At Zillow Home Loans, we can pre-qualify you in as little as 5 minutes with no impact to your credit score.

    An equal housing lender. NMLS #10287.