WELCOME TO THIS STUNNING REBUILT CUSTOM BREATHTAKING HOME LOCATED IN THE CHARMING COMMUNITY OF SCHILLER PARK!!!THE HOME FEARUTRES OPEN FLOOR PLAN WITH MORDEN ELGANCE FOR ALL YOUR ENTERTAINING NEEDS!!! STUNNING HUGE LIVING ROOM WITH STONE FIREPLACE, WINDOW SEAT & FORMAL DINING AREA WITH SKYLIGHTS & ARCHITECTUAL CROWN MOLDING & GLEMAING HARDWOOD FLOORS, CHEF'S KITCHEN WITH CUSTOM CABINETS, ALL HIGH END SS APPLIANCES, SUB ZERO FRIDGE, KITCHEN AID 36" STOVE, CONTEMPORARY RANGE HOOD & BACKSPLASH & ISLAND, REMARKABLE FAMILY ROOM WITH HARWOOD FLOORS, 1ST FLOOR LAUNDRY ROOM, TWO NEWER FULL BATHROOMS WITH JACUZZI AND FULL BODY SPRAY SHOWER SYSTEM, SOPHISTICATED MORDEN STAIR CASE LEADS TO 2ND FLOOR LOFT WITH VAULTED BEAMED CEILINGS AND SKYLIGHTS, STRIKING MASTER BEDROOM VAULTED BEAMED CEILINGS & WALK-IN CLOSETS, THREE ADDITIONAL LARGE BEDROOMS WITH WALK-IN CLOSETS, SPA LIKE BATHROOM, PICTURESQUE HUGE FENCED YARD WITH AMAZING LARGE BRICK PAVER PATIOS, FIREPLACE, CUSTOM GRILL SECTION, HOT TUB FOR ALL OF YOUR SUMMER ENTERTAINING, FOUR CAR GARAGE. RECENT UPDATES: NEWER ADDITION AND COMPLETE UPDATES 2009, NEW OHARE WINDOWS TRIPLE GLASS 1 YEAR, GLEAMING HARDWOOD FLOORS THROUGHOUT, FRESH PAINT, CUSTOM DETAILS THROUGHOUT, CLOSE TO OHARE AIRPORT, METRA TRAIN, EXPRESSWAYS, AND ROSEMONT ENTERTAINMENT DISTRICT. THIS IS A MUST SEE!!! ONE OF KIND HOME! DON'T MISS YOUR OPPORTUNITY TO MAKE THIS HOME YOUR!!!
Closed
$580,000
4261 Hirschberg Ave, Schiller Park, IL 60176
4beds
2,700sqft
Single Family Residence
Built in 1942
-- sqft lot
$627,200 Zestimate®
$215/sqft
$4,087 Estimated rent
Home value
$627,200
$583,000 - $677,000
$4,087/mo
Zestimate® history
Owner options
List your home for rent
$4,087/mo
Rent Zestimate®
Find your next renter with Zillow Rental Manager. Plus, with online applications, you can quickly screen prospective tenants – for free.
$4,087/mo
Rent Zestimate®
Refinance and save
$3,414/mo
Est. payment
Refinancing to a lower rate could help reduce your monthly payments and save thousands over the life of the loan.
$3,414/mo
Est. payment
Explore your selling options
Work with a Zillow partner agent
Leverage their expertise and Zillow's premium Showcase listings to get your home seen by more buyers.
Get startedList with your own agent
Get your home in front of millions of buyers by listing it on Zillow.
Learn how to do itSell it yourself
Take full control of how buyers see your home on Zillow by listing For Sale by Owner (FSBO).
List your homeWhat's special
Zillow last checked:
Listing updated:
Listed by:
Muntie Leschewski 630-216-8000,
REMAX Legends
Bought with:
Muntie Leschewski
REMAX Legends
Source: MRED as distributed by MLS GRID,MLS#: 12049754
Facts & features
Interior
Bedrooms & bathrooms
- Bedrooms: 4
- Bathrooms: 3
- Full bathrooms: 3
Rooms
- Room types: Loft
Primary bedroom
- Features: Flooring (Hardwood)
- Level: Second
- Area: 187 Square Feet
- Dimensions: 17X11
Bedroom 2
- Features: Flooring (Hardwood)
- Level: Second
- Area: 224 Square Feet
- Dimensions: 16X14
Bedroom 3
- Features: Flooring (Hardwood)
- Level: Second
- Area: 224 Square Feet
- Dimensions: 16X14
Bedroom 4
- Features: Flooring (Hardwood)
- Level: Second
- Area: 144 Square Feet
- Dimensions: 12X12
Dining room
- Features: Flooring (Hardwood)
- Level: Main
- Area: 156 Square Feet
- Dimensions: 13X12
Family room
- Features: Flooring (Hardwood)
- Level: Main
- Area: 390 Square Feet
- Dimensions: 26X15
Kitchen
- Features: Kitchen (Island, Custom Cabinetry, Granite Counters), Flooring (Stone)
- Level: Main
- Area: 255 Square Feet
- Dimensions: 17X15
Laundry
- Features: Flooring (Ceramic Tile)
- Level: Main
- Area: 77 Square Feet
- Dimensions: 11X07
Living room
- Features: Flooring (Hardwood)
- Level: Main
- Area: 252 Square Feet
- Dimensions: 18X14
Loft
- Features: Flooring (Hardwood)
- Level: Second
- Area: 192 Square Feet
- Dimensions: 16X12
Heating
- Natural Gas
Cooling
- Central Air
Appliances
- Included: Microwave, Dishwasher, High End Refrigerator, Washer, Dryer, Stainless Steel Appliance(s), Range Hood, Gas Cooktop
- Laundry: Main Level
Features
- Cathedral Ceiling(s), Open Floorplan, Granite Counters
- Flooring: Hardwood
- Windows: Skylight(s)
- Basement: Crawl Space
- Number of fireplaces: 1
- Fireplace features: Living Room
Interior area
- Total structure area: 0
- Total interior livable area: 2,700 sqft
Property
Parking
- Total spaces: 4
- Parking features: On Site, Garage Owned, Detached, Garage
- Garage spaces: 4
Accessibility
- Accessibility features: No Disability Access
Features
- Stories: 2
- Patio & porch: Patio
- Exterior features: Outdoor Grill, Fire Pit
- Fencing: Fenced
Lot
- Dimensions: 51X186X88X184
- Features: Landscaped
Details
- Parcel number: 12164010120000
- Special conditions: None
Construction
Type & style
- Home type: SingleFamily
- Property subtype: Single Family Residence
Materials
- Brick
Condition
- New construction: No
- Year built: 1942
- Major remodel year: 2009
Utilities & green energy
- Sewer: Public Sewer
- Water: Lake Michigan
Community & HOA
Community
- Features: Sidewalks, Street Lights, Street Paved
HOA
- Services included: None
Location
- Region: Schiller Park
Financial & listing details
- Price per square foot: $215/sqft
- Tax assessed value: $270,000
- Annual tax amount: $3,917
- Date on market: 5/17/2024
- Listing terms: Conventional
- Ownership: Fee Simple
Price history
| Date | Event | Price |
|---|---|---|
| 9/17/2024 | Sold | $580,000-10.8%$215/sqft |
Source:  MRED as distributed by MLS GRID #12049754 Report a problem MRED as distributed by MLS GRID #12049754 Report a problem | ||
| 6/25/2024 | Contingent | $649,900$241/sqft |
Source: MRED as distributed by MLS GRID #12049754 Report a problem | ||
| 5/17/2024 | Listed for sale | $649,900+381.4%$241/sqft |
Source: MRED as distributed by MLS GRID #12049754 Report a problem | ||
| 1/8/1997 | Sold | $135,000+8%$50/sqft |
Source: Public Record Report a problem | ||
| 9/9/1994 | Sold | $125,000$46/sqft |
Source: Public Record Report a problem | ||
Public tax history
| Year | Property taxes | Tax assessment |
|---|---|---|
| 2024 | $8,010 +5% | $27,000 +0% |
| 2023 | $7,625 +0.5% | $26,999 |
| 2022 | $7,590 +6.6% | $26,999 +23.2% |
| 2021 | $7,122 +3.2% | $21,909 |
| 2020 | $6,903 +3% | $21,909 -11.3% |
| 2019 | $6,700 +2.6% | $24,701 +13.7% |
| 2018 | $6,529 -0.1% | $21,724 |
| 2017 | $6,534 +1.5% | $21,724 |
| 2016 | $6,440 -2% | $21,724 +3.2% |
| 2015 | $6,574 +0.5% | $21,043 |
| 2014 | $6,543 +4% | $21,043 |
| 2013 | $6,292 -11.4% | $21,043 -17.8% |
| 2012 | $7,100 +21.2% | $25,606 |
| 2011 | $5,860 +7% | $25,606 |
| 2010 | $5,478 -13.5% | $25,606 -14.3% |
| 2009 | $6,331 +13.7% | $29,882 -12% |
| 2008 | $5,566 +20% | $33,956 |
| 2007 | $4,639 +42.4% | $33,956 +42.2% |
| 2006 | $3,258 +1.7% | $23,872 |
| 2005 | $3,203 +0.2% | $23,872 |
| 2004 | $3,198 +8.3% | $23,872 +49.1% |
| 2003 | $2,952 +10.7% | $16,008 |
| 2002 | $2,667 +28.1% | $16,008 |
| 2001 | $2,081 -13.6% | $16,008 +19.1% |
| 2000 | $2,408 +2.3% | $13,436 |
| 1999 | $2,354 | $13,436 |
Find assessor info on the county website
Neighborhood: 60176
Nearby homes
- $325,8003 bd1 ba1.4k sqft4301 Hirschberg Ave, Schiller Park, IL 60176Off Market
- $250,0003 bd1 ba1.1k sqft4303 Hirschberg Ave, Schiller Park, IL 60176Sold
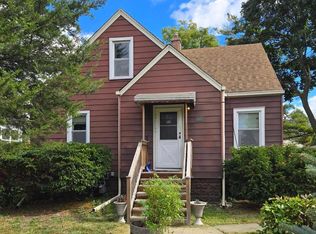
- $425,5004 bd2 ba1.9k sqft9916 Irving Park Rd, Schiller Park, IL 60176Off Market
- $171,4001 bd1 ba900 sqft9916 Irving Park Rd APT 2, Schiller Park, IL 60176Off Market
- $580,0004 bd3 ba3.6k sqft9912 Irving Park Rd, Schiller Park, IL 60176For Sale
- $402,9003 bd2 ba1.4k sqft4309 Hirschberg Ave, Schiller Park, IL 60176Off Market
- $324,1003 bd1 ba1.1k sqft9908 Irving Park Rd, Schiller Park, IL 60176Off Market
- $597,8006 bd4 ba1.4k sqft9860 Irving Park Rd, Schiller Park, IL 60176Off Market
Nearby schools
GreatSchools rating
- 6/10John F Kennedy Elementary SchoolGrades: PK-3Distance: 0.5 mi
- 7/10Lincoln Middle SchoolGrades: 6-8Distance: 0.4 mi
- 5/10East Leyden High SchoolGrades: 9-12Distance: 1.1 mi
Schools provided by the listing agent
- District: 81
Source: MRED as distributed by MLS GRID. This data may not be complete. We recommend contacting the local school district to confirm school assignments for this home.
Get a cash offer in 3 minutes
Find out how much your home could sell for in as little as 3 minutes with a no-obligation cash offer.
Estimated market value
$627,200
Get a cash offer in 3 minutes
Find out how much your home could sell for in as little as 3 minutes with a no-obligation cash offer.
Estimated market value
$627,200
- Illinois
- Cook County
- Schiller Park
- 60176
- 4261 Hirschberg Ave
Nearby cities
Nearby zip codes
Other Schiller Park Topics
