Welcome to Avon Reserve Phase III, located in Avon, Ohio. This community of cluster homes were built in 2001 by the Shaffer Construction. The 2 bedroom, 2 bathroom, and 2 car garage ranch style homes for one floor living. This home built in 2001,has updated the kitchen countertops with granite, new cabinet fronts and drawers and pulls, soft close drawers and doors. New LVF through most of the house. All appliances stay with the home (refrigerator, stove, microwave, dishwasher, washer and dryer).Washer replaced in 2022, hot water tank replaced in 2023. Roof was replaced in 2015. Seller is including a one year warranty from America's
Home Warranty. Come view this ranch style home if you are wanting a one floor life style, and no more cutting the lawn or shoveling snow.
Closed
$389,000
4261 Lake Harbour Way, Avon, OH 44011
2beds
1,727sqft
Single Family Residence
Built in 2001
8,712 Square Feet Lot
$389,200 Zestimate®
$225/sqft
$2,378 Estimated rent
Home value
$389,200
$370,000 - $409,000
$2,378/mo
Zestimate® history
Owner options
List your home for rent
$2,378/mo
Rent Zestimate®
Find your next renter with Zillow Rental Manager. Plus, with online applications, you can quickly screen prospective tenants – for free.
$2,378/mo
Rent Zestimate®
Refinance and save
$2,760/mo
Est. payment
Refinancing to a lower rate could help reduce your monthly payments and save thousands over the life of the loan.
$2,760/mo
Est. payment
Explore your selling options
Work with a Zillow partner agent
Leverage their expertise and Zillow's premium Showcase listings to get your home seen by more buyers.
Get startedList with your own agent
Get your home in front of millions of buyers by listing it on Zillow.
Learn how to do itSell it yourself
Take full control of how buyers see your home on Zillow by listing For Sale by Owner (FSBO).
List your homeWhat's special
Zillow last checked:
Listing updated:
Listed by:
Richard Kukucka 440-452-2785 rickkukucka20@gmail.com,
The Holden Agency,
Amy Barbisch 863-232-9556,
The Holden Agency
Bought with:
Joe Goldian, 2003013849
Redfin Real Estate Corporation
Source: MLS Now,MLS#: 5187671 Originating MLS: Other/Unspecificed
Originating MLS: Other/UnspecificedFacts & features
Interior
Bedrooms & bathrooms
- Bedrooms: 2
- Bathrooms: 2
- Full bathrooms: 2
- Main level bathrooms: 2
- Main level bedrooms: 2
Primary bedroom
- Description: Master bedroom is a generous size with a walk in closet 5' X 8'.,Flooring: Luxury Vinyl Tile
- Features: Vaulted Ceiling(s), Walk-In Closet(s), Window Treatments
- Level: First
- Dimensions: 14 x 15
Bedroom
- Description: Bedroom is a nice size room with vinyl flooring a window for natural light and a walk in closet.,Flooring: Luxury Vinyl Tile
- Features: High Ceilings, Walk-In Closet(s), Window Treatments
- Level: First
- Dimensions: 12 x 12
Primary bathroom
- Description: Master bath is a roomy space for tub, stand up shower, toilet and vanity.,Flooring: Luxury Vinyl Tile
- Features: Laminate Counters, Window Treatments
- Level: First
- Dimensions: 11 x 8
Bathroom
- Description: Bathroom includes a tub/shower, single vanity and toilet.,Flooring: Luxury Vinyl Tile
- Features: Laminate Counters
- Level: First
- Dimensions: 8 x 5
Dining room
- Description: Dining room is adjacent to the kitchen with vaulted ceiling and windows that bring in the natural light to the room.,Flooring: Luxury Vinyl Tile
- Features: Chandelier, High Ceilings, Window Treatments
- Level: First
- Dimensions: 13 x 10
Entry foyer
- Description: The entrance foyer has a welcome feel to the home generous room to greet guests.,Flooring: Tile
- Features: High Ceilings
- Level: First
- Dimensions: 8 x 7
Great room
- Description: The great room opens up to the home as it is the focus of the home adjacent to the foyer, kitchen , dining room, and sunroom. The room gives you a larger feel with high vaulted ceilings.,Flooring: Luxury Vinyl Tile
- Features: Bookcases, Cathedral Ceiling(s), Fireplace, Vaulted Ceiling(s)
- Level: First
- Dimensions: 15 x 19
Kitchen
- Description: Kitchen has been updated with new granite countertops , new cabinet fronts with pulls and soft close drawers and doors, All appliances stay with home,Flooring: Tile
- Features: Granite Counters, Vaulted Ceiling(s)
- Level: First
- Dimensions: 14 x 12
Laundry
- Description: Laundry room is accessed by garage or hallway from kitchen. Washer and dryer are included with a stand up sink.Also, in the laundry room is a closet of double sliding doors to access the hot water tank and furnace.,Flooring: Luxury Vinyl Tile
- Level: First
- Dimensions: 8 x 6
Office
- Description: The office is directly to your left as you enter the home from the foyer. Natural light gives the office a warm feel as there are two windows in the office.,Flooring: Luxury Vinyl Tile
- Features: Vaulted Ceiling(s), Window Treatments
- Level: First
- Dimensions: 11 x 10
Sitting room
- Description: the Morning room is directly off the great room, a tiled flooring and a bank of windows and a sliding door to access your outdoor patio.,Flooring: Tile
- Features: Vaulted Ceiling(s), Window Treatments
- Level: First
- Dimensions: 10 x 10
Heating
- Forced Air, Gas
Cooling
- Central Air
Appliances
- Included: Dryer, Dishwasher, Microwave, Range, Refrigerator, Washer
- Laundry: Washer Hookup, Gas Dryer Hookup, Main Level, Laundry Room
Features
- Bookcases, Ceiling Fan(s), Entrance Foyer, Granite Counters, High Ceilings, Open Floorplan, Walk-In Closet(s)
- Windows: Insulated Windows, Screens, Window Treatments
- Basement: None
- Number of fireplaces: 1
- Fireplace features: Blower Fan, Gas, Great Room
Interior area
- Total structure area: 1,727
- Total interior livable area: 1,727 sqft
- Finished area above ground: 1,727
- Finished area below ground: 0
Property
Parking
- Total spaces: 2
- Parking features: Attached, Concrete, Garage Faces Front, Garage, Garage Door Opener, On Site
- Attached garage spaces: 2
Features
- Levels: One
- Stories: 1
- Patio & porch: Front Porch, Patio
- Pool features: None
- Fencing: None
- Has view: Yes
- View description: Neighborhood, Pond
- Has water view: Yes
- Water view: Pond
Lot
- Size: 8,712 Square Feet
- Dimensions: 135 x 140
- Features: Near Golf Course, Interior Lot, Pie Shaped Lot, Pond on Lot
Details
- Additional structures: None
- Parcel number: 0400024104067
Construction
Type & style
- Home type: SingleFamily
- Architectural style: Ranch
- Property subtype: Single Family Residence
Materials
- Attic/Crawl Hatchway(s) Insulated, Batts Insulation, Block, Concrete, Stone Veneer, Vinyl Siding, Wood Siding
- Foundation: Slab
- Roof: Asphalt,Fiberglass,Shingle
Condition
- Year built: 2001
Details
- Builder name: Schaffer
- Warranty included: Yes
Utilities & green energy
- Sewer: Public Sewer
- Water: Public
Community & HOA
Community
- Features: None
HOA
- Has HOA: Yes
- Services included: Association Management, Common Area Maintenance, Insurance, Maintenance Grounds, None, Reserve Fund, Snow Removal
- HOA fee: $240 monthly
- HOA name: Avon Reserve Phase Iii
Location
- Region: Avon
Financial & listing details
- Price per square foot: $225/sqft
- Tax assessed value: $294,290
- Annual tax amount: $4,451
- Date on market: 2/19/2026
- Cumulative days on market: 71 days
- Listing terms: Cash,Conventional,FHA,VA Loan
Price history
| Date | Event | Price |
|---|---|---|
| 7/1/2026 | Sold | $389,000-1.8%$225/sqft |
Source:  MLS Now #5187671 Report a problem MLS Now #5187671 Report a problem | ||
| 5/1/2026 | Pending sale | $396,000$229/sqft |
Source: MLS Now #5187671 Report a problem | ||
| 3/28/2026 | Price change | $396,000-2.2%$229/sqft |
Source: MLS Now #5187671 Report a problem | ||
| 3/15/2026 | Price change | $405,000-1.2%$235/sqft |
Source: MLS Now #5187671 Report a problem | ||
| 2/19/2026 | Listed for sale | $410,000$237/sqft |
Source: MLS Now #5187671 Report a problem | ||
Public tax history
| Year | Property taxes | Tax assessment |
|---|---|---|
| 2024 | $4,582 +10% | $103,000 +22% |
| 2023 | $4,164 +0.4% | $84,450 |
| 2022 | $4,148 -0.2% | $84,450 |
| 2021 | $4,157 +4.1% | $84,450 +9.7% |
| 2020 | $3,993 +2.1% | $76,990 |
| 2019 | $3,911 +7.9% | $76,990 |
| 2018 | $3,623 +13.3% | $76,990 +18.7% |
| 2017 | $3,199 -1.1% | $64,880 |
| 2016 | $3,237 -1% | $64,880 |
| 2015 | $3,269 -13.1% | $64,880 -12.1% |
| 2014 | $3,759 -0.5% | $73,850 |
| 2013 | $3,780 +1.6% | $73,850 |
| 2012 | $3,719 | $73,850 |
| 2011 | -- | -- |
| 2010 | -- | -- |
| 2009 | -- | -- |
| 2008 | $3,183 +1.3% | -- |
| 2007 | $3,142 -10.6% | -- |
| 2006 | $3,512 -5.4% | -- |
| 2005 | $3,713 +2.2% | -- |
| 2004 | $3,633 +9.4% | -- |
| 2003 | $3,320 +5.4% | -- |
| 2002 | $3,150 +603% | -- |
| 2001 | $448 +2.5% | -- |
| 2000 | $437 | -- |
Find assessor info on the county website
Neighborhood: 44011
Nearby homes
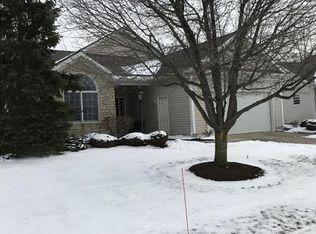
- $464,6002 bd2 ba1.8k sqft4263 Lake Harbour Way, Avon, OH 44011Off Market
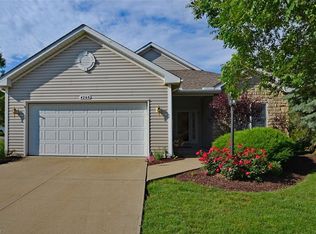
- $497,7002 bd2 ba1.7k sqft4236 Lake Harbour Way, Avon, OH 44011Off Market
- $397,9003 bd2 ba1.6k sqft4260 Turtleback Cv, Avon, OH 44011Off Market
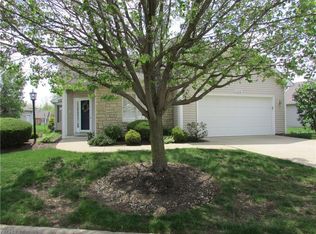
- $420,8002 bd2 ba1.8k sqft4238 Lake Harbour Way, Avon, OH 44011Off Market
- $456,3002 bd2 ba1.7k sqft4265 Lake Harbour Way, Avon, OH 44011Off Market
- $386,1002 bd2 ba1.7k sqft4262 Lake Harbour Way, Avon, OH 44011Off Market
- $384,7002 bd2 ba1.6k sqft4248 Turtleback Cv, Avon, OH 44011Off Market
- $422,7002 bd2 ba1.7k sqft4235 Lake Harbour Way, Avon, OH 44011Off Market
Nearby schools
GreatSchools rating
- NAAvon East Elementary SchoolGrades: 1-2Distance: 1 mi
- 9/10Avon High SchoolGrades: 8-12Distance: 2 mi
- 10/10Avon Heritage South Elementary SchoolGrades: 3-5Distance: 1.5 mi
Schools provided by the listing agent
- District: Avon LSD - 4703
Source: MLS Now. This data may not be complete. We recommend contacting the local school district to confirm school assignments for this home.
Get a cash offer in 3 minutes
Find out how much your home could sell for in as little as 3 minutes with a no-obligation cash offer.
Estimated market value
$389,200
Get a cash offer in 3 minutes
Find out how much your home could sell for in as little as 3 minutes with a no-obligation cash offer.
Estimated market value
$389,200
- Ohio
- Lorain County
- Avon
- 44011
- 4261 Lake Harbour Way
Nearby cities
Nearby zip codes
Other Avon Topics
