Beautifully upgraded and expanded Greenbrook Seville single-level pool home: Excellent quiet interior corner lot location in the heart of the Cypress school district. This home is expanded to include a fourth bedroom in an open bright design with vaulted ceilings and large windows for lots of natural light. The home was recently updated with $150,000 of modern finishes and expanded to an open-concept floor plan – A perfect setting for everyday living and entertaining. The completely redesigned interior showcases soaring vaulted ceilings, oversized windows, recessed lighting, raised panel interior doors, and new wide plank vinyl-wood flooring throughout. The stunning remodeled kitchen was designed as the centerpiece of the home and features a massive center island with storage on all sides, brand-new shaker-wood cabinetry, quartz-marble countertops, custom full backsplash, stainless steel appliances, convection cooktop, double freestanding oven, and modern hood vent. The expansive living room features vaulted ceilings, a beautifully redesigned fireplace, and walls of windows that flood the space with natural light. Several split-system air conditioning units throughout the home compliment the central heating system to provide efficient and customizable comfort. Both bathrooms have been extensively remodeled with upgraded vanities, matching quartz-marble countertops, designer fixtures, custom tile work, and sleek glass shower enclosures. Step outside to your private backyard retreat complete with sparkling pool and spa and generous grass lawn area, mature landscaping, and plenty of room for entertaining, outdoor dining, or just relaxing with your family. The oversized lot offers a rare combination of a pool, lawn, and patio space. Ideally located within walking distance to highly rated Landell Elementary, Arnold Elementary, Lexington Junior High, nationally ranked Oxford Academy and multiple parks with a duck pond and basketball court. Conveniently located near shopping, dining, and easy freeway access without freeway noise. This turnkey Cypress home offers the perfect blend of style, comfort, and location.
Sold for $1,230,000
Listed by: College Park Realty • Cary Hairabedian • Contact: 714-960-2449
Bought with: First Team Real Estate
Zestimate®
$1,230,000
4261 Livermore Pl, Cypress, CA 90630
4beds
1,830sqft
Single Family Residence
Built in 1969
6,825 Square Feet Lot
$1,230,000 Zestimate®
$672/sqft
$4,995 Estimated rent
Home value
$1,230,000
$1.14M - $1.33M
$4,995/mo
Zestimate® history
Owner options
List your home for rent
$4,995/mo
Rent Zestimate®
Find your next renter with Zillow Rental Manager. Plus, with online applications, you can quickly screen prospective tenants – for free.
$4,995/mo
Rent Zestimate®
Refinance and save
$7,688/mo
Est. payment
Refinancing to a lower rate could help reduce your monthly payments and save thousands over the life of the loan.
$7,688/mo
Est. payment
Explore your selling options
Work with a Zillow partner agent
Leverage their expertise and Zillow's premium Showcase listings to get your home seen by more buyers.
Get startedList with your own agent
Get your home in front of millions of buyers by listing it on Zillow.
Learn how to do itSell it yourself
Take full control of how buyers see your home on Zillow by listing For Sale by Owner (FSBO).
List your homeWhat's special
Zillow last checked:
Listing updated:
Listed by:
Cary Hairabedian DRE #00876519 714-960-2449,
College Park Realty,
Valerie Mercado DRE #01726223,
College Park Realty
Bought with:
Kimberly Bogan, DRE #01997792
First Team Real Estate
Chase Whitney, DRE #01912283
First Team Real Estate
Source: CRMLS,MLS#: PW26104376 Originating MLS: California Regional MLS
Originating MLS: California Regional MLSFacts & features
Interior
Bedrooms & bathrooms
- Bedrooms: 4
- Bathrooms: 2
- Full bathrooms: 1
- 3/4 bathrooms: 1
- Main level bathrooms: 2
- Main level bedrooms: 4
Rooms
- Room types: Bedroom, Den, Family Room, Living Room, Primary Bedroom, Dining Room
Primary bedroom
- Features: Main Level Primary
Primary bedroom
- Features: Primary Suite
Bedroom
- Features: All Bedrooms Down
Bedroom
- Features: Bedroom on Main Level
Bathroom
- Features: Quartz Counters, Remodeled, Tub Shower
Family room
- Features: Separate Family Room
Kitchen
- Features: Kitchen Island, Kitchen/Family Room Combo, Quartz Counters, Remodeled, Updated Kitchen
Heating
- Forced Air, Fireplace(s)
Cooling
- See Remarks
Appliances
- Included: Convection Oven, Double Oven, Dishwasher, Free-Standing Range, Disposal, Range Hood
- Laundry: In Garage
Features
- Breakfast Bar, Ceiling Fan(s), Separate/Formal Dining Room, High Ceilings, Open Floorplan, Quartz Counters, Recessed Lighting, All Bedrooms Down, Bedroom on Main Level, Main Level Primary, Primary Suite
- Flooring: Vinyl
- Windows: Double Pane Windows
- Has fireplace: Yes
- Fireplace features: Electric, Gas, Wood Burning
- Common walls with other units/homes: No Common Walls
Interior area
- Total interior livable area: 1,830 sqft
Property
Parking
- Total spaces: 2
- Parking features: Door-Multi, Direct Access, Driveway, Garage
- Attached garage spaces: 2
Accessibility
- Accessibility features: None
Features
- Levels: One
- Stories: 1
- Entry location: Ground Level
- Has private pool: Yes
- Pool features: Filtered, Gunite, Heated, In Ground, Private
- Has spa: Yes
- Spa features: Gunite, Heated, Private
- Fencing: Block
- Has view: Yes
- View description: None
Lot
- Size: 6,825 Square Feet
- Dimensions: 65 x 105
- Features: Corner Lot, Cul-De-Sac, Level, Paved, Rectangular Lot
Details
- Parcel number: 24437111
- Lease amount: $0
- Special conditions: Standard
Construction
Type & style
- Home type: SingleFamily
- Architectural style: See Remarks
- Property subtype: Single Family Residence
Materials
- Stucco
- Roof: Composition,Shingle
Condition
- New construction: No
- Year built: 1969
Utilities & green energy
- Sewer: Sewer Tap Paid
- Water: Public, See Remarks
- Utilities for property: Sewer Connected
Community & HOA
Community
- Features: Street Lights, Sidewalks
- Subdivision: *
Location
- Region: Cypress
Financial & listing details
- Price per square foot: $672/sqft
- Tax assessed value: $377,319
- Annual tax amount: $4,604
- Date on market: 5/15/2026
- Cumulative days on market: 24 days
- Listing terms: Cash to New Loan
Price history
| Date | Event | Price |
|---|---|---|
| 7/1/2026 | Sold | $1,230,000-1.6%$672/sqft |
Source:  CRMLS #PW26104376 Report a problem CRMLS #PW26104376 Report a problem | ||
| 6/29/2026 | Pending sale | $1,250,000$683/sqft |
Source: CRMLS #PW26104376 Report a problem | ||
| 6/8/2026 | Contingent | $1,250,000$683/sqft |
Source: CRMLS #PW26104376 Report a problem | ||
| 6/1/2026 | Price change | $1,250,000-3.8%$683/sqft |
Source: CRMLS #PW26104376 Report a problem | ||
| 5/16/2026 | Listed for sale | $1,300,000+141.6%$710/sqft |
Source: CRMLS #PW26104376 Report a problem | ||
| 12/18/2012 | Listing removed | $538,000$294/sqft |
Source: RE/MAX College Park Realty #P836483 Report a problem | ||
| 12/11/2012 | Price change | $538,000-2.2%$294/sqft |
Source: RE/MAX College Park Realty #P836483 Report a problem | ||
| 9/29/2012 | Listed for sale | $550,000+147.7%$301/sqft |
Source: RE/MAX College Park Realty #P836483 Report a problem | ||
| 1/14/1994 | Sold | $222,000$121/sqft |
Source: Public Record Report a problem | ||
Public tax history
| Year | Property taxes | Tax assessment |
|---|---|---|
| 2025 | $4,604 +4.4% | $377,319 +2% |
| 2024 | $4,408 +2.4% | $369,921 +2% |
| 2023 | $4,307 +1.2% | $362,668 +2% |
| 2022 | $4,255 +1.3% | $355,557 +2% |
| 2021 | $4,200 +0.4% | $348,586 +1% |
| 2020 | $4,183 | $345,012 +2% |
| 2019 | $4,183 +2.8% | $338,248 +2% |
| 2018 | $4,069 +4.9% | $331,616 +2% |
| 2017 | $3,879 | $325,114 +2% |
| 2016 | $3,879 +0.8% | $318,740 +1.5% |
| 2015 | $3,847 +8.5% | $313,953 +2% |
| 2014 | $3,545 | $307,804 +0.5% |
| 2013 | -- | $306,413 +2% |
| 2012 | -- | $300,405 +2% |
| 2011 | -- | $294,515 +0.8% |
| 2010 | -- | $292,314 -0.2% |
| 2009 | -- | $293,009 +2% |
| 2008 | -- | $287,264 +2% |
| 2007 | -- | $281,632 +2% |
| 2006 | -- | $276,110 +2% |
| 2005 | -- | $270,697 +2% |
| 2004 | -- | $265,390 +1.9% |
| 2003 | -- | $260,526 +2% |
| 2002 | -- | $255,418 +2% |
| 2001 | $2,615 +8.2% | $250,410 +8.6% |
| 2000 | $2,417 | $230,635 |
Find assessor info on the county website
Neighborhood: 90630
Nearby homes
- $1,355,0004 bd2 ba1.9k sqft4275 Livermore Pl, Cypress, CA 90630Off Market
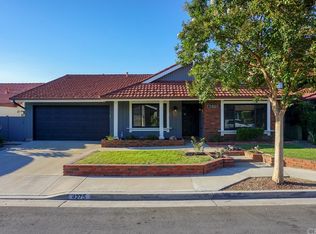
- $1,351,3004 bd2 ba2.7k sqft4262 Surrey Dr, Cypress, CA 90630Off Market
- $1,547,5004 bd2 ba2.5k sqft4287 Livermore Pl, Cypress, CA 90630Off Market
- $1,192,4003 bd2 ba1.8k sqft4276 Surrey Dr, Cypress, CA 90630Off Market
- $1,291,9004 bd2 ba2.2k sqft9301 Lexington St, Cypress, CA 90630Off Market
- $1,242,1004 bd2 ba1.9k sqft9297 Lexington St, Cypress, CA 90630Off Market
- $1,163,2003 bd2 ba1.5k sqft9313 Lexington St, Cypress, CA 90630Off Market
- $1,627,5004 bd2 ba2.9k sqft4264 Livermore Pl, Cypress, CA 90630Off Market
Nearby schools
GreatSchools rating
- 7/10A. E. Arnold Elementary SchoolGrades: K-6Distance: 0.2 mi
- 6/10Lexington Junior High SchoolGrades: 7-8Distance: 0.2 mi
- 9/10Cypress High SchoolGrades: 9-12Distance: 1.6 mi
Schools provided by the listing agent
- Elementary: Landell/Arnold
- Middle: Oxford/Lexington
- High: Oxford/Cypress
Source: CRMLS. This data may not be complete. We recommend contacting the local school district to confirm school assignments for this home.
Get a cash offer in 3 minutes
Find out how much your home could sell for in as little as 3 minutes with a no-obligation cash offer.
Estimated market value
$1,230,000
Get a cash offer in 3 minutes
Find out how much your home could sell for in as little as 3 minutes with a no-obligation cash offer.
Estimated market value
$1,230,000
- California
- Orange County
- Cypress
- 90630
- 4261 Livermore Pl
Nearby cities
Nearby zip codes
Other Cypress Topics
