Skip main navigation
Sold
  • Listed by: Keller Williams Greater 360
    Bought with: Hawkins Poe
    $600,000

    4261 Novak Drive SW, Port Orchard, WA 98367

    4beds
    2,356sqft
    Single Family Residence
    Built in 2015
    4,791.6 Square Feet Lot
    $614,700 Zestimate®
    $255/sqft
    $3,277 Estimated rent

    Home value

    $614,700

    $566,000 - $670,000

    $3,277/mo

    Zestimate® history
    Loading
    Loading...

    Owner options

    List your home for rent

    $3,277/mo

    Rent Zestimate®

    Find your next renter with Zillow Rental Manager. Plus, with online applications, you can quickly screen prospective tenants – for free.

    Learn more

    $3,277/mo

    Rent Zestimate®

    Refinance and save

    $3,637/mo

    Est. payment

    Refinancing to a lower rate could help reduce your monthly payments and save thousands over the life of the loan.

    See today's rates

    $3,637/mo

    Est. payment

    Explore your selling options

    Work with a Zillow partner agent

    Leverage their expertise and Zillow's premium Showcase listings to get your home seen by more buyers.

    Get started

    List with your own agent

    Get your home in front of millions of buyers by listing it on Zillow.

    Learn how to do it

    Sell it yourself

    Take full control of how buyers see your home on Zillow by listing For Sale by Owner (FSBO).

    List your home

    What's special

    Natural lightPrimary suiteSpa-like en-suite bathSoaking tubLaundry room upstairsVaulted ceilingsCovered back porch
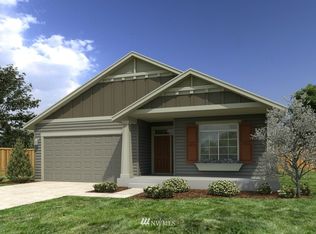
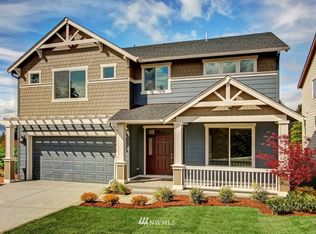
    Beautiful home in the desirable McCormick Meadows; where the pride of community & homeownership will catch your eye at every turn. Allow the vaulted ceilings & natural light to greet you at the door as you are welcomed in to this sophisticated 4 bedroom Craftsman home. Thoughtfully designed floorplan downstairs with open living room/dining & kitchen flow seamlessly to the covered back porch; ideal for entertaining or just everyday living! Spoil yourself in the Primary Suite, with its own spa-like en-suite bath with soaking tub for ideal relaxation. Additional 3 bedrooms, plus laundry room upstairs for added convenience. Walk to the McCormick Village Park, or hiking trails, or easily access the highway, making your morning commute a breeze!

    Zillow last checked:

    Listing updated:

    Listed by:

    Lindsay Martin,

    Keller Williams Greater 360

    Bought with:

    Paige Miller, 109884

    Hawkins Poe

    Source: NWMLS as distributed by MLS GRID,MLS#: 2373415MLS Logo

    Facts & features

    Interior

    Bedrooms & bathrooms
    • Bedrooms: 4
    • Bathrooms: 3
    • Full bathrooms: 2
    • 1/2 bathrooms: 1
    • Main level bathrooms: 1
    Other
    • Level: Main
    Den office
    • Level: Main
    Dining room
    • Level: Main
    Entry hall
    • Level: Main
    Family room
    • Level: Main
    Kitchen with eating space
    • Level: Main
    Heating
    • 90%+ High Efficiency, Forced Air, Electric, Natural Gas
    Cooling
    • 90%+ High Efficiency, Forced Air
    Appliances
    • Included: Dishwasher(s), Microwave(s), Refrigerator(s), See Remarks, Stove(s)/Range(s)
    Features
    • Bath Off Primary, Ceiling Fan(s), High Tech Cabling, Loft
    • Flooring: Granite, Laminate, Vinyl, Carpet
    • Basement: None
    • Has fireplace: No
    • Fireplace features: Gas
    Interior area
    • Total structure area: 2,356
    • Total interior livable area: 2,356 sqft

    Property

    Parking
    • Total spaces: 2
    • Parking features: Attached Garage
    • Attached garage spaces: 2
    Features
    • Levels: Two
    • Stories: 2
    • Entry location: Main
    • Patio & porch: Bath Off Primary, Ceiling Fan(s), High Tech Cabling, Loft, Walk-In Pantry
    • Has view: Yes
    • View description: Territorial
    Lot
    • Size: 4,791 sqft
    • Features: Curbs, Paved, Sidewalk, Cable TV, Fenced-Fully, High Speed Internet, Outbuildings, Patio, Sprinkler System
    • Topography: Level
    • Residential vegetation: Garden Space
    Details
    • Parcel number: 55900001010003
    • Special conditions: Standard

    Construction

    Type & style
    • Home type: SingleFamily
    • Architectural style: Craftsman
    • Property subtype: Single Family Residence
    Materials
    • Cement Planked, Cement Plank
    • Foundation: Poured Concrete
    • Roof: Composition
    Condition
    • Good
    • Year built: 2015
    • Major remodel year: 2015

    Utilities & green energy

    • Electric: Company: Puget Sound Energy
    • Sewer: Sewer Connected, Company: City of Port Orchard
    • Water: Public, Company: City of Bremerton
    • Utilities for property: Astound, Astound

    Community & neighborhood

    Location
    • Region: Pt Orchard
    • Subdivision: McCormick

    HOA & financial

    HOA
    • HOA fee: $52 monthly

    Other

    Other facts
    • Listing terms: Conventional,FHA,VA Loan
    • Cumulative days on market: 257 days

    Price history

    DateEventPrice
    6/16/2025Sold$600,000$255/sqft
    Source: NWMLS as distributed by MLS GRID #2373415 Report a problem
    5/13/2025Pending sale$600,000$255/sqft
    Source: NWMLS as distributed by MLS GRID #2373415 Report a problem
    5/9/2025Listed for sale$600,000+11.6%$255/sqft
    Source: NWMLS as distributed by MLS GRID #2373415 Report a problem
    10/21/2022Sold$537,500-2.3%$228/sqft
    Source: NWMLS as distributed by MLS GRID #1957654 Report a problem
    9/22/2022Pending sale$550,000$233/sqft
    Source: NWMLS as distributed by MLS GRID #1957654 Report a problem
    8/29/2022Contingent$550,000$233/sqft
    Source: NWMLS as distributed by MLS GRID #1957654 Report a problem
    8/13/2022Price change$550,000-1.8%$233/sqft
    Source: NWMLS as distributed by MLS GRID #1957654 Report a problem
    7/19/2022Price change$560,000-2.6%$238/sqft
    Source: NWMLS as distributed by MLS GRID #1957654 Report a problem
    7/11/2022Price change$575,000-1.7%$244/sqft
    Source: NWMLS as distributed by MLS GRID #1957654 Report a problem
    6/24/2022Listed for sale$585,000+29.4%$248/sqft
    Source: NWMLS as distributed by MLS GRID #1957654 Report a problem
    6/15/2020Sold$452,000$192/sqft
    Source: NWMLS as distributed by MLS GRID #1589909 Report a problem
    5/16/2020Pending sale$452,000$192/sqft
    Source: Redfin Corp. #1589909 Report a problem
    5/12/2020Listed for sale$452,000$192/sqft
    Source: Redfin Corp. #1589909 Report a problem
    5/2/2020Pending sale$452,000$192/sqft
    Source: Redfin Corp. #1589909 Report a problem
    4/24/2020Listed for sale$452,000$192/sqft
    Source: Redfin Corp. #1589909 Report a problem
    4/21/2020Pending sale$452,000$192/sqft
    Source: Redfin Corp. #1589909 Report a problem
    4/15/2020Listed for sale$452,000+44.2%$192/sqft
    Source: Redfin Corp. #1589909 Report a problem
    10/26/2015Sold$313,429$133/sqft
    Source: NWMLS as distributed by MLS GRID #780485 Report a problem

    Public tax history

    YearProperty taxesTax assessment
    2024$4,506 +3.6%$516,660
    2023$4,350 +0.1%$516,660
    2022$4,346 +0.6%$516,660 +19.5%
    2021$4,320 +2.3%$432,330 +8%
    2020$4,222 +17.9%$400,480 +11%
    2019$3,581 -2.8%$360,740 +21.2%
    2018$3,684 $297,550
    2017$3,684 +13%$297,550 +124.4%
    2016$3,260 +107.6%$132,580 +146.2%
    2015$1,570 $53,860
    2014$1,570 $53,860

    Find assessor info on the county website

    Neighborhood: 98367

    Nearby schools

    GreatSchools rating
    Schools provided by the listing agent
    • Elementary: Sunnyslope Elem
    • Middle: Cedar Heights Jh
    • High: So. Kitsap High

    Source: NWMLS as distributed by MLS GRID. This data may not be complete. We recommend contacting the local school district to confirm school assignments for this home.

    Get a cash offer in 3 minutes
    Find out how much your home could sell for in as little as 3 minutes with a no-obligation cash offer.
    Estimated market value
    $614,700
    Get a cash offer in 3 minutes
    Find out how much your home could sell for in as little as 3 minutes with a no-obligation cash offer.
    Estimated market value
    $614,700