Skip main navigation
Closed
  • Listed by: Justice League Realty • J. Morris • Contact: 314-324-4006
    Bought with: Stowers Realty Group LLC
    Price Unknown

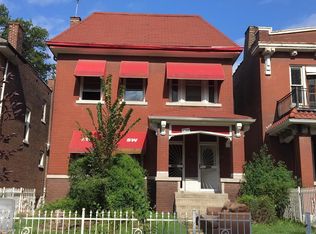
    4261 Red Bud Ave, Saint Louis, MO 63115

    4beds
    1,734sqft
    Single Family Residence
    Built in 1910
    4,647 Square Feet Lot
    $85,400 Zestimate®
    $--/sqft
    $1,198 Estimated rent

    Home value

    $85,400

    $78,000 - $95,000

    $1,198/mo

    Zestimate® history
    Loading
    Loading...

    Owner options

    List your home for rent

    $1,198/mo

    Rent Zestimate®

    Find your next renter with Zillow Rental Manager. Plus, with online applications, you can quickly screen prospective tenants – for free.

    Learn more

    $1,198/mo

    Rent Zestimate®

    Refinance and save

    Refinancing to a lower rate could help reduce your monthly payments and save thousands over the life of the loan.

    See today's rates

    Explore your selling options

    Work with a Zillow partner agent

    Leverage their expertise and Zillow's premium Showcase listings to get your home seen by more buyers.

    Get started

    List with your own agent

    Get your home in front of millions of buyers by listing it on Zillow.

    Learn how to do it

    Sell it yourself

    Take full control of how buyers see your home on Zillow by listing For Sale by Owner (FSBO).

    List your home

    What's special

    This spacious 4-bedroom brick home offers an excellent opportunity for homeowners or investors looking for value and space in North St. Louis. The home features tall ceilings, a classic staircase with original wood treads, and generous room sizes throughout, preserving much of the home’s historic character. The main level offers a comfortable living and dining area that flows into the kitchen with updated cabinetry. Upstairs you'll find four bedrooms and a full bath, providing plenty of space for family living, guests, or home office needs. The property also includes a large fenced backyard, rear deck, and gated off-street parking, a valuable feature in the area. Major systems include HVAC (2019) and updated electrical service. Located near O'Fallon Park, major roadways, and neighborhood amenities, this home offers strong potential for both owner occupants and investors. Property is being sold AS-IS, but will be delivered in code compliance.

    Zillow last checked:

    Listing updated:

    Listed by:

    J. Morris 314-324-4006,

    Justice League Realty

    Bought with:

    Barbara R Primm, 2022038259

    Stowers Realty Group LLC

    Source: MARIS,MLS#: 26013105MLS LogoOriginating MLS: St. Louis Association of REALTORS

    Facts & features

    Interior

    Bedrooms & bathrooms
    • Bedrooms: 4
    • Bathrooms: 1
    • Full bathrooms: 1
    Heating
    • Forced Air, Natural Gas
    Cooling
    • Other, Wall/Window Unit(s)
    Appliances
    • Laundry: In Basement
    Features
    • Ceiling Fan(s), Custom Cabinetry, High Ceilings, Recessed Lighting, Separate Dining, Separate Shower, Tub, Walk-In Closet(s)
    • Flooring: Ceramic Tile
    • Doors: Panel Door(s), Pocket Door(s), Storm Door(s)
    • Basement: Concrete,Full,Unfinished,Walk-Out Access
    • Has fireplace: No
    Interior area
    • Total structure area: 1,734
    • Total interior livable area: 1,734 sqft
    • Finished area above ground: 1,734
    • Finished area below ground: 0

    Property

    Parking
    • Parking features: Additional Parking, Alley Access, Concrete, Enclosed, Gated, Off Street, Parking Pad
    Features
    • Levels: One
    • Exterior features: Private Yard
    • Fencing: Back Yard,Fenced,Gate,Privacy,Wood
    • Has view: Yes
    • View description: City
    Lot
    • Size: 4,647 Square Feet
    • Dimensions: 30 x 156
    • Features: Back Yard, City Lot, Front Yard, Near Public Transit
    Details
    • Additional structures: None
    • Parcel number: 35680002700
    • Special conditions: Standard

    Construction

    Type & style
    • Home type: SingleFamily
    • Architectural style: Traditional
    • Property subtype: Single Family Residence
    Materials
    • Brick
    • Foundation: Brick/Mortar
    • Roof: Asbestos Shingle
    Condition
    • Year built: 1910

    Utilities & green energy

    • Electric: Ameren
    • Sewer: Public Sewer
    • Water: Public
    • Utilities for property: Cable Available, Electricity Connected, Natural Gas Connected, Sewer Connected, Water Connected

    Community & HOA

    Community
    • Security: Smoke Detector(s)
    • Subdivision: Wanstrath Place Add
    HOA
    • Has HOA: No
    Location
    • Region: Saint Louis

    Financial & listing details

    • Tax assessed value: $3,920
    • Annual tax amount: $349
    • Date on market: 3/7/2026
    • Cumulative days on market: 26 days
    • Listing terms: Cash,Conventional,FHA,VA Loan
    • Electric utility on property: Yes

    Price history

    DateEventPrice
    4/14/2026Sold--
    Source: MARIS #26013105 Report a problem
    4/3/2026Pending sale$89,900$52/sqft
    Source: MARIS #26013105 Report a problem
    3/7/2026Listed for sale$89,900-45.5%$52/sqft
    Source: MARIS #26013105 Report a problem
    6/2/2023Listing removed--
    Source: MARIS #23017658 Report a problem
    5/3/2023Listed for sale$165,000$95/sqft
    Source: MARIS #23017658 Report a problem
    4/18/2023Contingent$165,000$95/sqft
    Source: MARIS #23017658 Report a problem
    4/7/2023Listed for sale$165,000$95/sqft
    Source: MARIS #23017658 Report a problem
    3/29/2023Listing removed--
    Source: MARIS #23013804 Report a problem
    3/19/2023Listed for sale$165,000+931.3%$95/sqft
    Source: MARIS #23013804 Report a problem
    11/6/2008Listing removed$16,000$9/sqft
    Source: foreclosure.com Report a problem
    9/27/2008Price change$16,000$9/sqft
    Source: foreclosure.com Report a problem
    8/25/2008Listed for sale--
    Source: foreclosure.com Report a problem

    Public tax history

    YearProperty taxesTax assessment
    2025$349 +1.3%$3,920 +3.7%
    2024$344 +4.7%$3,780
    2023$329 -2%$3,780 +1.6%
    2022$336 +0.1%$3,720
    2021$335 +1%$3,720 -0.3%
    2020$332 $3,730 +0.3%
    2019$332 $3,720 +4.5%
    2018$332 +1.4%$3,560 +0.3%
    2017$327 -1.1%$3,550 -1.7%
    2016$331 +9.5%$3,610 -0.3%
    2015$302 -5.9%$3,620
    2014$321 $3,620 -6.2%
    2013$321 $3,860 -17.2%
    2012-- $4,660
    2011-- $4,660
    2010-- $4,660 -42.5%
    2009$566 -20%$8,100
    2008$708 $8,100 -22.2%
    2007$708 $10,410
    2006$708 +1%$10,410 +7%
    2005$701 +3.8%$9,730 +9.7%
    2004$676 +2.9%$8,870
    2003$657 +4.7%$8,870 +7.5%
    2002$627 $8,250
    2001-- $8,250 +8.3%
    2000-- $7,620
    Find assessor info on the county website

    Neighborhood: O'Fallon

    Nearby schools

    GreatSchools rating
    Schools provided by the listing agent
    • Elementary: Ashland Elem. And Br.
    • Middle: Yeatman-Liddell Middle School
    • High: Vashon High

    Source: MARIS. This data may not be complete. We recommend contacting the local school district to confirm school assignments for this home.