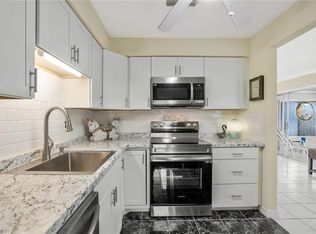
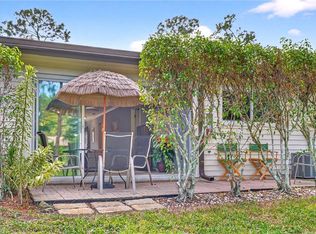
One or more photo(s) has been virtually staged, AI generated or rendered. Welcome to Tiffany Pines, an intimate community of just 12 residences nestled in the desirable Queens Park neighborhood of Naples! This spacious second-floor condo offers soaring ceilings, an open living and dining area, and both front and rear screened lanais, perfect for enjoying the Southwest Florida lifestyle. The kitchen features stainless steel appliances, a glass tile backsplash, recessed lighting, and an adjoining dining area. The generous primary suite offers private lanai access and an updated ensuite bath featuring dual sinks and an oversized walk-in shower with dual shower heads. A spacious guest bedroom and updated guest bath provide comfort for family and visitors. Major upgrades include a BRAND-NEW A/C SYSTEM AND WATER HEATER, impact-resistant windows, roll-down lanai shutters, and a storm-rated garage door. A rare detached one-car garage with attic storage adds even more convenience. Residents enjoy a community pool and clubhouse in a peaceful setting surrounded by single-family homes and villas. Ideally located just minutes from Naples’ beautiful white-sand beaches, downtown 5th Avenue South, Third Street South, world-class dining, shopping, and entertainment, with convenient access to US-41 and I-75. Whether you’re seeking a seasonal getaway or full-time residence, this hidden gem offers an exceptional combination of location, comfort, and value! Schedule your showing Today!
For sale
$285,000
4261 Shetland CT #A205, NAPLES, FL 34112
2beds
1,416sqft
Condominium
Built in 1989
-- sqft lot
$270,700 Zestimate®
$201/sqft
$687/mo HOA
What's special
Storm-rated garage doorSpacious guest bedroomRoll-down lanai shuttersUpdated guest bathUpdated ensuite bathCommunity poolGenerous primary suite
- 7 days
- 656
- 30
Likely to sell faster than
Zillow last checked:
Listing updated:
Listed by:
Chad Long 239-778-7235,
John R Wood Properties
Source: SWFLMLS,MLS#: 226036668 Originating MLS: Naples
Originating MLS: NaplesFacts & features
Interior
Bedrooms & bathrooms
- Bedrooms: 2
- Bathrooms: 2
- Full bathrooms: 2
Rooms
- Room types: Screened Lanai/Porch, 2 Bed
Primary bedroom
- Dimensions: 14 x 16
Bedroom
- Dimensions: 11 x 12
Dining room
- Dimensions: 10 x 11
Great room
- Dimensions: 27 x 15
Kitchen
- Dimensions: 12 x 12
Other
- Dimensions: 15 x 11
Heating
- Central
Cooling
- Central Air
Appliances
- Included: Dishwasher, Disposal, Dryer, Microwave, Range, Refrigerator/Freezer, Refrigerator/Icemaker, Washer
- Laundry: Inside
Features
- Vaulted Ceiling(s), Walk-In Closet(s), Window Coverings, Laundry in Residence, Screened Lanai/Porch
- Flooring: Carpet, Tile
- Windows: Window Coverings, Impact Resistant Windows
- Has fireplace: No
Interior area
- Total structure area: 1,572
- Total interior livable area: 1,416 sqft
Video & virtual tour
Property
Parking
- Total spaces: 1
- Parking features: Guest, Paved, Detached
- Garage spaces: 1
Features
- Stories: 1
- Patio & porch: Screened Lanai/Porch
- Pool features: Community
- Has view: Yes
- View description: Landscaped Area, Pool/Club
- Waterfront features: None
Lot
- Features: Regular
Details
- Parcel number: 76770000225
Construction
Type & style
- Home type: Condo
- Property subtype: Condominium
Materials
- Block, Stucco
- Foundation: Concrete Block
- Roof: Shingle
Condition
- New construction: No
- Year built: 1989
Utilities & green energy
- Water: Central
Community & HOA
Community
- Features: Pool, Sidewalks, Street Lights, Non-Gated
- Subdivision: TIFFANY PINES
HOA
- Has HOA: Yes
- Amenities included: Pool, Community Room, Internet Access, Sidewalk, Streetlight, Underground Utility
- HOA fee: $8,246 annually
Location
- Region: Naples
Financial & listing details
- Price per square foot: $201/sqft
- Tax assessed value: $293,800
- Annual tax amount: $2,809
- Date on market: 10/9/2026
- Lease term: Buyer Finance/Cash
Estimated market value
$270,700
$257,000 - $284,000
Not available
Price history
| Date | Event | Price |
|---|---|---|
| 10/9/2026 | Listed for sale | $285,000-5%$201/sqft |
Source:  SWFLMLS #226036668 Report a problem SWFLMLS #226036668 Report a problem | ||
| 9/23/2026 | Listing removed | $299,900$212/sqft |
Source: SWFLMLS #226010109 Report a problem | ||
| 3/24/2026 | Price change | $299,900-6.3%$212/sqft |
Source: SWFLMLS #226010109 Report a problem | ||
| 3/5/2026 | Listed for sale | $320,000+120.7%$226/sqft |
Source: SWFLMLS #226010109 Report a problem | ||
| 4/21/2003 | Sold | $145,000+65.7%$102/sqft |
Source: Public Record Report a problem | ||
| 4/28/1994 | Sold | $87,500$62/sqft |
Source: Public Record Report a problem | ||
Public tax history
| Year | Property taxes | Tax assessment |
|---|---|---|
| 2025 | $2,810 +9.1% | $245,526 +10% |
| 2024 | $2,575 +8.5% | $223,205 +10% |
| 2023 | $2,373 +8.9% | $202,914 +10% |
| 2022 | $2,180 +12.5% | $184,467 +10% |
| 2021 | $1,937 +3.4% | $167,697 +2.4% |
| 2020 | $1,874 +5.8% | $163,697 +6.6% |
| 2019 | $1,772 +0.1% | $153,590 |
| 2018 | $1,770 | $153,590 +9.8% |
| 2017 | $1,770 +6.6% | $139,909 +10% |
| 2016 | $1,661 +11% | $127,190 +10% |
| 2015 | $1,496 +9.1% | $115,627 +7.1% |
| 2014 | $1,371 +8.1% | $107,987 +2.9% |
| 2013 | $1,269 -1.2% | $104,900 |
| 2012 | $1,285 +0.6% | $104,900 |
| 2011 | $1,277 -22.5% | $104,900 -10.7% |
| 2010 | $1,646 -11.7% | $117,431 -14.7% |
| 2009 | $1,864 | $137,625 -17.7% |
| 2008 | $1,864 -4.1% | $167,177 |
| 2007 | $1,944 +22.5% | $167,177 +7.8% |
| 2006 | $1,588 | $155,016 +29.7% |
| 2005 | $1,588 +13.3% | $119,488 +14.6% |
| 2004 | $1,401 +94.7% | $104,294 +35% |
| 2003 | $720 +2.1% | $77,257 +2.4% |
| 2002 | $704 -49.9% | $75,446 +1.6% |
| 2001 | $1,406 +105.4% | $74,258 |
| 2000 | $684 | -- |
Find assessor info on the county website
Monthly payment
Est. payment
Payment breakdown
Explore the cost of this home by adjusting the details. Changes won't be saved.Climate risks
Neighborhood: 34112
Nearby schools
Schools provided by the listing agent
- Elementary: LELY ELEMENTARY
- Middle: EAST NAPLES
- High: LELY HIGH SCHOOL
Source: SWFLMLS. This data may not be complete. We recommend contacting the local school district to confirm school assignments for this home.
- $325,0002 bd2 ba1.4k sqft4261 Shetland Ct APT A102, Naples, FL 34112Sold
- $280,000-- bd-- ba1.5k sqft4261 Shetland Ct APT A101, Naples, FL 34112Off Market
- $261,100-- bd-- ba1.3k sqft4261 Shetland Ct APT A103, Naples, FL 34112Off Market
- $258,7002 bd2 ba1.4k sqft4261 Shetland Ct APT A104, Naples, FL 34112Off Market
Similar homes
- $285,0002 bd2 ba1.4k sqft416 Teryl RD #2363, NAPLES, FL 34112For Sale

 MLS ID #226032182, Patti Dibernardo, Berkshire Hathaway FL Realty. SWFLMLS
 - $259,0002 bd2 ba1.2k sqft160 Palm DR #5, NAPLES, FL 34112For Sale
 MLS ID #226036033, Brianna Heaton, Coldwell Banker Realty. SWFLMLS
 - $289,0002 bd2 ba1k sqft9 Hackney LN #A34, NAPLES, FL 34112For Sale
 MLS ID #226036971, Simone Student, John R Wood Properties. SWFLMLS
 - $239,9002 bd2 ba954 sqft1009 Pine Isle LN #1009, NAPLES, FL 34112For Sale
 MLS ID #226034903, Sherry Burns, Premiere Plus Realty Company. SWFLMLS
 - $259,9002 bd2 ba1.2k sqft4027 Northlight DR #4, WINTER PARK, FL 34112For SaleMLS ID #226030748, Kathleen Leavesley, Coffey Real Estate Agency LLC. SWFLMLS
- $260,0003 bd2 ba1.3k sqft3044 Kings Lake BLVD #7568, NAPLES, FL 34112For SaleMLS ID #226020858, Scott Pearl, Coldwell Banker Realty. SWFLMLS
- $299,9002 bd2 ba1k sqft1549 Sandpiper ST #80, NAPLES, FL 34112For SaleMLS ID #226023994, Kathi Kilburn, Coldwell Banker Realty. SWFLMLS
- $235,0002 bd2 ba1.1k sqft163 Bristol LN #B 201, NAPLES, FL 34112For SaleMLS ID #226022563, Missy Shumake, Downing Frye Realty Inc.. SWFLMLS
- $335,0002 bd2 ba1.5k sqft124 Penny LN #5, NAPLES, FL 34112For SaleMLS ID #226027878, Kathleen Leavesley, Coffey Real Estate Agency LLC. SWFLMLS
- $259,0002 bd2 ba1.1k sqft3072 Sandpiper Bay CIR #M202, NAPLES, FL 34112For SaleMLS ID #225041143, Lisa Morton, Premiere Plus Realty Company. SWFLMLS
- $329,0002 bd2 ba1.3k sqft1941 Cascades DR #5704, NAPLES, FL 34112For SaleMLS ID #226032689, Elina Maranz, Naples Vibe Realty, LLC. SWFLMLS
- $345,0002 bd2 ba1.3k sqft2395 Bayou LN #7304, NAPLES, FL 34112For SaleMLS ID #226020019, Norm Belott, Premiere Plus Realty Company. SWFLMLS
- $300,0002 bd2 ba1.3k sqft413 Augusta BLVD #105, NAPLES, FL 34113For SaleMLS ID #226027360, Mike Moreiras, John R Wood Properties. SWFLMLS
- $299,0002 bd2 ba1.4k sqft6010 Chardonnay LN #103, NAPLES, FL 34119For SaleMLS ID #226035226, Janet Santiago, Premiere Plus Realty Company. SWFLMLS
- $280,0002 bd2 ba1.3k sqft1549 Sandpiper ST #42, NAPLES, FL 34102For SaleMLS ID #226026391, Marc Oates, Napoli Realty Services, LLC. SWFLMLS
- $325,0003 bd2 ba1.5k sqft2325 Hidden Lake DR #1, NAPLES, FL 34112For SaleMLS ID #226022589, Norm Belott, Premiere Plus Realty Company. SWFLMLS
- $329,0002 bd2 ba1k sqft2922 Kings Lake BLVD #2922, NAPLES, FL 34112For SaleMLS ID #225016898, Pamela Hershberger, Premier Sotheby's Int'l Realty. SWFLMLS
- $199,0002 bd2 ba1k sqft3006 Kings Lake BLVD #3006, NAPLES, FL 34112For SaleMLS ID #226035165, Keith Kemen, ENGEL & VOELKERS NAPLES. SWFLMLS
- $424,0002 bd2 ba1.4k sqft194 Albi RD #8, NAPLES, FL 34112For SaleMLS ID #226029728, Laura Zutter, John R Wood Properties. SWFLMLS
- $259,9002 bd2 ba1k sqft1001 Foxfire LN #109, NAPLES, FL 34104For SaleMLS ID #226032013, Patty Dovichi, PA, Realty One Group MVP. SWFLMLS
