An unbelievable opportunity to own a 'like new' home in Green. This completely remodeled Bi-Level sits on a private .46 acre lot. With approximately 1660 total sq ft, the many updates NEW in summer of 2026 include: Roof, Septic, Electric Panel, (200 amp service), Kitchen, ALL Baths, Carpet, LVT Flooring, Paint, Landscaping, Attic Insulation, lighting, ceiling fans, and much more. The NEW kitchen features new cabinets, quartz counter tops, brand new stainless steel appliances, and LVT flooring. The new main bath has double sinks, and the master bedroom has a new 1/2 bath. The lower level features a newly constructed full bath and laundry, and an ample sized family room that could also be used as a bedroom. There is also a large mud room, and also walks out to the back yard. There is a garage, vinyl siding, brick front, some new concrete, and so much more.
Pending
$295,000
4261 Slaughter Rd, Uniontown, OH 44685
3beds
1,666sqft
Single Family Residence
Built in 1963
0.46 Acres Lot
$-- Zestimate®
$177/sqft
$-- HOA
What's special
Brick frontLarge mud roomNew cabinetsAmple sized family roomLvt flooringQuartz countertopsNew kitchen
- 16 days
- 1,283
- 130
Likely to sell faster than
Zillow last checked:
Listing updated:
Listed by:
Jacob J Coker 330-329-2211 jacobcokergroup@kw.com,
Keller Williams Chervenic Rlty
Source: MLS Now,MLS#: 5243164 Originating MLS: Akron Cleveland Association of REALTORS
Originating MLS: Akron Cleveland Association of REALTORSFacts & features
Interior
Bedrooms & bathrooms
- Bedrooms: 3
- Bathrooms: 3
- Full bathrooms: 2
- 1/2 bathrooms: 1
- Main level bathrooms: 2
- Main level bedrooms: 3
Primary bedroom
- Level: First
- Dimensions: 14 x 12
Bedroom
- Level: First
- Dimensions: 11 x 10
Bedroom
- Level: First
- Dimensions: 10 x 10
Dining room
- Description: Flooring: Luxury Vinyl Tile
- Level: First
- Dimensions: 11 x 10
Eat in kitchen
- Description: Flooring: Luxury Vinyl Tile
- Level: First
- Dimensions: 11 x 11
Entry foyer
- Description: Flooring: Luxury Vinyl Tile
- Level: First
- Dimensions: 7 x 4
Family room
- Level: Lower
- Dimensions: 22 x 15
Laundry
- Level: Lower
- Dimensions: ND x ND
Living room
- Description: Flooring: Carpet
- Level: First
- Dimensions: 15 x 12
Mud room
- Description: Flooring: Concrete
- Level: Lower
- Dimensions: 12 x 9
Heating
- Forced Air, Gas
Cooling
- Central Air, Ceiling Fan(s)
Appliances
- Included: Dishwasher, Disposal, Microwave, Range, Refrigerator, Water Softener
- Laundry: Lower Level
Features
- Has basement: Yes
- Has fireplace: No
Interior area
- Total structure area: 1,666
- Total interior livable area: 1,666 sqft
- Finished area above ground: 1,128
- Finished area below ground: 538
Video & virtual tour
Property
Parking
- Total spaces: 1
- Parking features: Attached, Garage
- Attached garage spaces: 1
Features
- Levels: Two,Multi/Split
- Stories: 2
Lot
- Size: 0.46 Acres
Details
- Parcel number: 2800949
Construction
Type & style
- Home type: SingleFamily
- Architectural style: Bi-Level
- Property subtype: Single Family Residence
Materials
- Brick, Vinyl Siding
- Foundation: Block
- Roof: Asphalt,Fiberglass
Condition
- Year built: 1963
Utilities & green energy
- Sewer: Septic Tank
- Water: Well
Community & HOA
Community
- Subdivision: Rolling Green Estates
HOA
- Has HOA: No
Location
- Region: Uniontown
Financial & listing details
- Price per square foot: $177/sqft
- Tax assessed value: $161,750
- Annual tax amount: $2,788
- Date on market: 9/13/2026
- Cumulative days on market: 16 days
Estimated market value
Not available
Estimated sales range
Not available
Not available
Price history
| Date | Event | Price |
|---|---|---|
| 9/17/2026 | Pending sale | $295,000$177/sqft |
Source:  MLS Now #5243164 Report a problem MLS Now #5243164 Report a problem | ||
| 9/13/2026 | Listed for sale | $295,000+136%$177/sqft |
Source: MLS Now #5243164 Report a problem | ||
| 5/26/2026 | Sold | $125,000$75/sqft |
Source: Public Record Report a problem | ||
Public tax history
| Year | Property taxes | Tax assessment |
|---|---|---|
| 2025 | $2,288 -0.3% | $56,620 |
| 2024 | $2,295 +3.3% | $56,620 |
| 2023 | $2,222 +36.8% | $56,620 +42% |
| 2022 | $1,624 +6.7% | $39,869 |
| 2021 | $1,523 | $39,869 |
| 2020 | -- | $39,869 -16.9% |
| 2019 | $2,005 -2.2% | $47,975 +0% |
| 2018 | $2,050 +12.9% | $47,970 |
| 2017 | $1,817 | $47,970 +16% |
| 2016 | $1,817 | $41,370 |
| 2015 | $1,817 +0.7% | $41,370 |
| 2014 | $1,805 -0.8% | $41,370 0% |
| 2013 | $1,820 -0.5% | $41,390 |
| 2012 | $1,829 +0.3% | $41,390 0% |
| 2011 | $1,823 +5.4% | $41,395 -9.3% |
| 2010 | $1,730 | $45,658 |
| 2009 | -- | $45,658 |
| 2008 | $2,160 +8.3% | $45,658 +4.3% |
| 2007 | $1,994 +1.3% | $43,779 |
| 2006 | $1,968 +3.4% | $43,779 |
| 2005 | $1,904 | $43,779 +16% |
| 2004 | -- | $37,748 |
| 2003 | $1,789 -0.6% | $37,748 |
| 2002 | $1,799 +17.4% | $37,748 +21.9% |
| 2001 | $1,532 +0.9% | $30,976 |
| 2000 | $1,519 | $30,976 |
Find assessor info on the county website
Monthly payment
Est. payment
Payment breakdown
Explore the cost of this home by adjusting the details. Changes won't be saved.Climate risks
Neighborhood: 44685
Nearby schools
Schools provided by the listing agent
- District: Green LSD (Summit)- 7707
Source: MLS Now. This data may not be complete. We recommend contacting the local school district to confirm school assignments for this home.
Similar homes
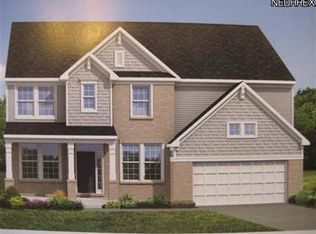
- $299,9004 bd2 ba1.8k sqft2591 Woodview Rd, Uniontown, OH 44685For Sale
 MLS ID #5241698, Amy L Novak, Cutler Real Estate. MLS Now
 - $299,9004 bd2 ba1.5k sqft1232 Canyon St NE, Uniontown, OH 44685For Sale
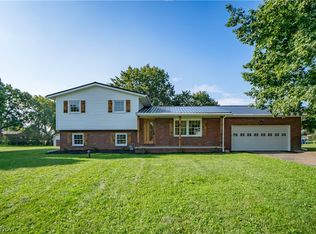 MLS ID #5242220, Jose Medina, Keller Williams Legacy Group Realty. MLS Now
 - $269,9003 bd1 ba1.6k sqft2848 Pressler Rd, Uniontown, OH 44685For Sale
 MLS ID #5244090, Jacob Carlson, XRE. MLS Now
 - $369,9004 bd3 ba1.9k sqft4618 Arlington Rd, Uniontown, OH 44685For Sale
 MLS ID #5241917, Kyle B Oberlin, Selling Ohio LLC. MLS Now
