Skip main navigation
Closed
  • $337,900

    4261 SUNBEAM LAKE Drive, Jacksonville, FL 32257

    3beds
    1,709sqft
    Condominium
    Built in 2006
    -- sqft lot
    $312,600 Zestimate®
    $198/sqft
    $2,083 Estimated rent

    Home value

    $312,600

    $297,000 - $328,000

    $2,083/mo

    Zestimate® history
    Loading
    Loading...

    Owner options

    List your home for rent

    $2,083/mo

    Rent Zestimate®

    Find your next renter with Zillow Rental Manager. Plus, with online applications, you can quickly screen prospective tenants – for free.

    Learn more

    $2,083/mo

    Rent Zestimate®

    Refinance and save

    $2,675/mo

    Est. payment

    Refinancing to a lower rate could help reduce your monthly payments and save thousands over the life of the loan.

    See today's rates

    $2,675/mo

    Est. payment

    Explore your selling options

    Work with a Zillow partner agent

    Leverage their expertise and Zillow's premium Showcase listings to get your home seen by more buyers.

    Get started

    List with your own agent

    Get your home in front of millions of buyers by listing it on Zillow.

    Learn how to do it

    Sell it yourself

    Take full control of how buyers see your home on Zillow by listing For Sale by Owner (FSBO).

    List your home

    What's special

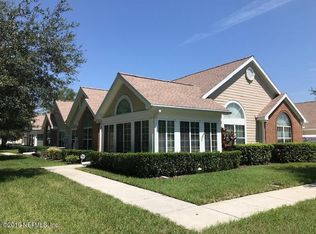
    Location, Location, Location! Rare Private Wooded Lot Opportunity* Most Popular 'Canterbury' Plan Features Glassed Veranda w/Fr Drs* This Customized Ranch-Style End Unit Condo W/2-Car Attached Garage is One of a Kind in Peaceful Gated Community! Plantation Shutters Thru-out); Tiled Kitchen & Baths * Kitchen Features Upgraded Cabinets & Corian Tops* Marble Baths* Only 1 Shared (3Hr Fire Wall) Wall w/Neighbor* Gas FP* Vaulted Ceilings* Ample Storage Thru-out (4x16 built-in garage & attic storage)* Strong HOA&Reserves* Impeccably Maintained & Immaculate* Easy to Show & Sell~Move Right In* Finally...a Condo that Feels Like a Home! See Floorplan in Document's Tab* You could not build this for less...

    Zillow last checked:

    Listing updated:

    Listed by:

    PATTI MOHR 904-813-4430,

    WATSON REALTY CORP 904-436-1300

    Bought with:

    PATTI MOHR, 0698610

    WATSON REALTY CORP

    Source: realMLS,MLS#: 2005720MLS Logo

    Facts & features

    Interior

    Bedrooms & bathrooms
    • Bedrooms: 3
    • Bathrooms: 2
    • Full bathrooms: 2
    Primary bedroom
    • Level: Main
    Heating
    • Central, Electric, Heat Pump, Separate Meters, Zoned
    Cooling
    • Central Air, Electric, Separate Meters, Zoned
    Appliances
    • Included: Dishwasher, Disposal, Dryer, Electric Cooktop, Electric Oven, Electric Range, Electric Water Heater, Microwave, Refrigerator, Washer, Water Softener Owned
    • Laundry: Electric Dryer Hookup, In Unit
    Features
    • Breakfast Bar, Ceiling Fan(s), Eat-in Kitchen, Entrance Foyer, Open Floorplan, Pantry, Primary Bathroom - Shower No Tub, Split Bedrooms, Vaulted Ceiling(s), Walk-In Closet(s)
    • Flooring: Carpet, Tile
    • Number of fireplaces: 1
    • Fireplace features: Gas
    Interior area
    • Total interior livable area: 1,709 sqft

    Property

    Parking
    • Total spaces: 2
    • Parking features: Additional Parking, Attached, Garage, Garage Door Opener, On Street
    • Attached garage spaces: 2
    • Has uncovered spaces: Yes
    Features
    • Levels: One
    • Stories: 1
    • Patio & porch: Covered, Glass Enclosed
    • Fencing: Back Yard,Chain Link
    • Has view: Yes
    • View description: Protected Preserve, Trees/Woods
    Lot
    • Size: 2,613 Square Feet
    • Features: Corner Lot, Sprinklers In Front, Wooded
    Details
    • Parcel number: 1490320232
    • Zoning description: Condominium

    Construction

    Type & style
    • Home type: Condo
    • Architectural style: Contemporary,Ranch
    • Property subtype: Condominium
    Materials
    • Frame
    • Roof: Shingle
    Condition
    • New construction: No
    • Year built: 2006

    Utilities & green energy

    • Sewer: Public Sewer
    • Water: Public
    • Utilities for property: Cable Available, Electricity Available, Electricity Connected, Sewer Available, Sewer Connected, Water Available, Water Connected

    Community & HOA

    Community
    • Security: Fire Alarm, Key Card Entry, Security Fence, Security Gate, Smoke Detector(s)
    • Subdivision: Edgewater At Sunbeam
    HOA
    • Has HOA: Yes
    • Amenities included: Pool, Other, Cable TV, Clubhouse, Management - Off Site
    • Services included: Maintenance Grounds, Pest Control, Trash, Other
    • HOA fee: $345 monthly
    • HOA name: Edgewater @ Sunbeam Condominium Assoc
    • HOA phone: 904-461-5556
    Location
    • Region: Jacksonville

    Financial & listing details

    • Price per square foot: $198/sqft
    • Annual tax amount: $4,569
    • Date on market: 1/28/2024
    • Listing terms: Cash,Conventional
    • Road surface type: Asphalt

    Price history

    DateEventPrice
    4/15/2024Sold$337,900-0.6%$198/sqft
    Source: realMLS #2005720 Report a problem
    4/7/2024Pending sale$340,000$199/sqft
    Source: realMLS #2005720 Report a problem
    2/21/2024Price change$340,000-2.9%$199/sqft
    Source: realMLS #2005720 Report a problem
    1/28/2024Listed for sale$350,000$205/sqft
    Source: realMLS #2005720 Report a problem

    Public tax history

    Tax history is unavailable.

    Neighborhood: Sunbeam

    Nearby schools

    GreatSchools rating
    Schools provided by the listing agent
    • Elementary: Crown Point
    • Middle: Alfred Dupont
    • High: Atlantic Coast

    Source: realMLS. This data may not be complete. We recommend contacting the local school district to confirm school assignments for this home.

    Get a cash offer in 3 minutes
    Find out how much your home could sell for in as little as 3 minutes with a no-obligation cash offer.
    Estimated market value
    $312,600
    Get a cash offer in 3 minutes
    Find out how much your home could sell for in as little as 3 minutes with a no-obligation cash offer.
    Estimated market value
    $312,600