This modern move in ready well lit and maintained 4 bedroom 2.5 bathroom home, features an open floor plan with a spacious kitchen and bedrooms. Kitchen has a large walk in pantry and newer appliance and quartz countertops. Recent updates include LVP flooring and new paint throughout. There is a bonus room downstairs, that would be great as a 4th bedroom, office, or playroom. Master bedroom is spacious with a walk-in closet. 23 mins from Naval Oceana Base, minutes from Restaurants and Shopping. Included amenities are Clubhouse with 24/7 Gym Access, 2 Swimming Pools with Grilling Area, Basketball Court, Playgrounds, Multiple Lakes and Well Lit walking Paths. Association fee includes trash pick up, sewer, water and ground maintenance. Ample storage with outdoor storage shed and interior attic space. Extended private patio. Make it a point to see it soon!
For sale
$407,000
4261 Turnworth Arch, Virginia Beach, VA 23456
4beds
1,867sqft
Condominium
Built in 2016
-- sqft lot
$407,700 Zestimate®
$218/sqft
$360/mo HOA
What's special
Extended private patioInterior attic spaceOpen floor planModern move in readyNew paint throughoutLvp flooringSpacious kitchen
- 20 days
- 504
- 13
Zillow last checked:
Listing updated:
Listed by:
Mariyam Roshan,
Long & Foster Real Estate Inc. 757-547-4555
Source: REIN Inc.,MLS#: 10649223
Facts & features
Interior
Bedrooms & bathrooms
- Bedrooms: 4
- Bathrooms: 3
- Full bathrooms: 2
- 1/2 bathrooms: 1
Rooms
- Room types: 1st Floor BR, Assigned Storage, Breakfast Area, PBR with Bath, Office/Study
Heating
- Electric
Cooling
- Central Air
Appliances
- Included: Dishwasher, Disposal, Dryer, Microwave, Electric Range, Refrigerator, Washer, Electric Water Heater
Features
- Walk-In Closet(s), Ceiling Fan(s), Pantry
- Flooring: Ceramic Tile, Laminate/LVP
- Has fireplace: No
- Common walls with other units/homes: Corner Unit
Interior area
- Total interior livable area: 1,867 sqft
Property
Parking
- Parking features: Assigned, On Street
- Has uncovered spaces: Yes
Features
- Levels: Two
- Stories: 2
- Pool features: None, Association
- Fencing: Privacy,Fenced
- Waterfront features: Not Waterfront
Details
- Parcel number: 14759566630872
- Zoning: A12
- Other equipment: Attic Fan
Construction
Type & style
- Home type: Condo
- Architectural style: Transitional
- Property subtype: Condominium
- Attached to another structure: Yes
Materials
- Vinyl Siding, Wood Siding
- Foundation: Slab
- Roof: Asphalt Shingle
Condition
- New construction: No
- Year built: 2016
Utilities & green energy
- Sewer: City/County
- Water: City/County
Community & HOA
Community
- Subdivision: Spence Crossing
HOA
- Has HOA: Yes
- Amenities included: Clubhouse, Fitness Center, Landscaping, Playground, Pool, Trash, Water
- HOA fee: $65 monthly
- Second HOA fee: $295 monthly
Location
- Region: Virginia Beach
Financial & listing details
- Price per square foot: $218/sqft
- Tax assessed value: $374,800
- Annual tax amount: $3,640
- Date on market: 8/14/2026
Estimated market value
$407,700
$387,000 - $428,000
$3,010/mo
Price history
Price history is unavailable.
Public tax history
| Year | Property taxes | Tax assessment |
|---|---|---|
| 2025 | $3,636 -2.1% | $374,800 -0.1% |
| 2024 | $3,713 +6.6% | $375,100 +6.6% |
| 2023 | $3,484 +4.3% | $351,900 +4.3% |
| 2022 | $3,340 +19% | $337,400 +19% |
| 2021 | $2,807 +1.9% | $283,500 +14% |
| 2020 | $2,754 +15.8% | $248,700 +4.8% |
| 2019 | $2,379 | $237,300 |
| 2018 | $2,379 +3.3% | $237,300 +3.3% |
| 2017 | $2,304 +4.1% | $229,800 +2.8% |
| 2016 | $2,213 | $223,500 |
Find assessor info on the county website
Monthly payment
Est. payment
Payment breakdown
Explore the cost of this home by adjusting the details. Changes won't be saved.Climate risks
Neighborhood: Princess Anne
Nearby schools
Schools provided by the listing agent
- Elementary: Salem Elementary
- Middle: Salem Middle
- High: Salem
Source: REIN Inc.. This data may not be complete. We recommend contacting the local school district to confirm school assignments for this home.


Similar homes
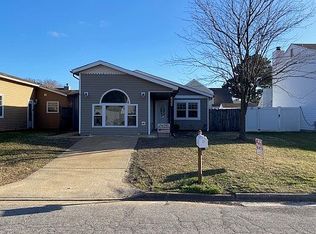
- $340,0003 bd2 ba1.5k sqft2721 Browning Dr #2721, Virginia Beach, VA 23456For Sale
 MLS ID #10649613, Trey Decker. REIN Inc.
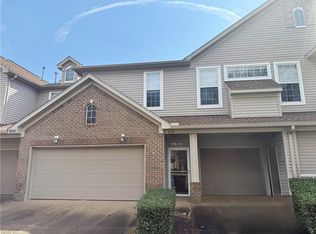
 - $445,0004 bd3 ba1.9k sqft4301 Cattail Ln, Virginia Beach, VA 23456For Sale
 MLS ID #10646891, Arun Ghosh. REIN Inc.
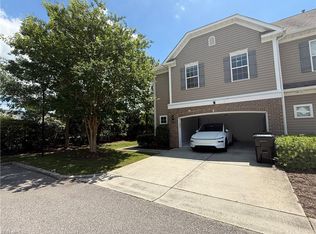
 - $425,0003 bd3 ba1.8k sqft4441 Salem Springs Way #361, Virginia Beach, VA 23456For Sale
 MLS ID #10644636, Judy Reed. REIN Inc.
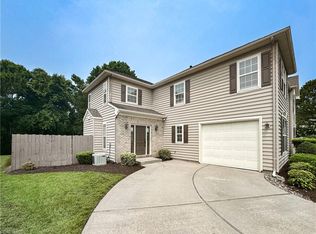
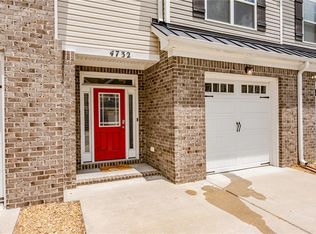
 - $429,9004 bd4 ba1.9k sqft4732 Kilby Dr, Virginia Beach, VA 23456For Sale
 MLS ID #10649267, Patti Parsley. REIN Inc.
