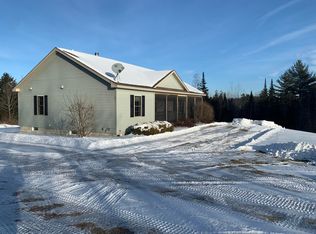
Ultimate horse lovers dream home, family compound, Rodeo/riding event center or bring your dream and build out amazing horse hospitality property with the existing infrastructure already done and almost 100 acres. Millions invested at top notch quality that couldn't be duplicated 4 BR 3 Bath Home with full updated and custom features including cooks gourmet kitchen, fireplaces, billiards room and attached garage. Retail store building all decked out and running, Indoor all year Arena with climate controlled tack/storage and viewing/conference meeting room, Spectacular outdoor Arena with all commercial grade food service setup, bleacher seating and announcer stand with full sounds & comm lighting, horse stalls, animal pens, almost 5000 sq ft commercial building with fully conditioned shop, bath & office all setup, several exterior buildings for tons of storage. Land galore including you very own pond, animal pastures, parking and then things you don't expect like 30 RV hookups, full fiber internet with wifi already in place thru out property including full video surveillance & even a 2nd All 1 floor living 3 BR 2 BA Ranch home with attached 3 car garage and full walkout basement for owner, guest or rental use could be included. This property truly is 1 of a kind so Don't wait! Video Tour Available
Active
$2,500,000
4261 Union Street, Levant, ME 04456
4beds
25,134sqft
Single Family Residence
Built in 1900
93.84 Acres Lot
$2,295,500 Zestimate®
$99/sqft
$-- HOA
What's special
Animal pensAnimal pasturesBilliards roomAttached garageHorse stallsCooks gourmet kitchen
- 37 days
- 1,061
- 44
Zillow last checked:
Listing updated:
Listed by:
Realty of Maine
Source: Maine Listings,MLS#: 1675366
Facts & features
Interior
Bedrooms & bathrooms
- Bedrooms: 4
- Bathrooms: 5
- Full bathrooms: 4
- 1/2 bathrooms: 1
Primary bedroom
- Level: First
Bedroom 2
- Level: First
Bedroom 3
- Level: Second
Bedroom 4
- Level: Second
Dining room
- Level: First
Family room
- Level: Second
Great room
- Level: Second
Kitchen
- Level: First
Kitchen
- Level: First
Laundry
- Level: First
Living room
- Level: First
Media room
- Level: First
Mud room
- Level: First
Office
- Level: First
Office
- Level: First
Other
- Level: First
Other
- Level: First
Other
- Level: First
Other
- Level: First
Sunroom
- Level: First
Heating
- Forced Air, Heat Pump, Hot Water
Cooling
- Heat Pump
Appliances
- Included: Dishwasher, Dryer, Microwave, Gas Range, Refrigerator, Washer, ENERGY STAR Qualified Appliances, Tankless Water Heater
Features
- 1st Floor Bedroom, Pantry, Shower, Storage, Walk-In Closet(s)
- Flooring: Carpet, Concrete, Laminate, Tile, Wood
- Windows: Double Pane Windows
- Basement: Interior Entry,Full,Unfinished
- Number of fireplaces: 2
Interior area
- Total structure area: 25,134
- Total interior livable area: 25,134 sqft
- Finished area above ground: 25,134
- Finished area below ground: 0
Property
Parking
- Total spaces: 8
- Parking features: Gravel, 21+ Spaces, On Site, Garage Door Opener, Heated Garage
- Attached garage spaces: 8
Features
- Patio & porch: Patio
- Has view: Yes
- View description: Fields, Trees/Woods
- Body of water: Private Pond
- Frontage length: Waterfrontage: 417,Waterfrontage Owned: 417
Lot
- Size: 93.84 Acres
- Features: Near Town, Level, Open Lot, Wooded
Details
- Additional structures: Outbuilding, Barn(s)
- Parcel number: LEVAM005L017
- Zoning: RA
- Other equipment: Generator, Internet Access Available
Construction
Type & style
- Home type: SingleFamily
- Architectural style: Chalet,Colonial,Farmhouse
- Property subtype: Single Family Residence
Materials
- Wood Frame, Metal Clad, Wood Siding
- Foundation: Slab, Stone, Poured Concrete
- Roof: Metal,Other,Shingle
Condition
- Year built: 1900
Utilities & green energy
- Electric: On Site, Circuit Breakers, Generator Hookup
- Sewer: Private Sewer
- Water: Private, Well
Community & HOA
Community
- Security: Security System
Location
- Region: Levant
Financial & listing details
- Price per square foot: $99/sqft
- Tax assessed value: $1,001,900
- Annual tax amount: $11,722
- Date on market: 8/8/2026
- Electric utility on property: Yes
Estimated market value
$2,295,500
$2.16M - $2.43M
Not available
Price history
| Date | Event | Price |
|---|---|---|
| 8/8/2026 | Listed for sale | $2,500,000-16.7%$99/sqft |
Source:  Maine Listings #1675366 Report a problem Maine Listings #1675366 Report a problem | ||
| 3/24/2024 | Listing removed | -- |
Source: Maine Listings #1573733 Report a problem | ||
| 10/2/2023 | Listed for sale | $3,000,000+7.1%$119/sqft |
Source: Maine Listings #1573733 Report a problem | ||
| 5/27/2023 | Listing removed | -- |
Source: Maine Listings #1530270 Report a problem | ||
| 5/29/2022 | Listed for sale | $2,800,000+1.1%$111/sqft |
Source: Maine Listings #1530270 Report a problem | ||
| 4/9/2022 | Listing removed | -- |
Source: Maine Listings #1473140 Report a problem | ||
| 12/6/2021 | Listed for sale | $2,770,000$110/sqft |
Source: Maine Listings #1473140 Report a problem | ||
| 9/30/2021 | Listing removed | -- |
Source: Maine Listings #1473140 Report a problem | ||
| 10/16/2020 | Listed for sale | $2,770,000$110/sqft |
Source: ERA Dawson-Bradford Co. #1473140 Report a problem | ||
Public tax history
| Year | Property taxes | Tax assessment |
|---|---|---|
| 2024 | $11,021 -0.5% | $1,001,900 +6.2% |
| 2023 | $11,081 +39% | $943,100 +107% |
| 2022 | $7,971 | $455,500 |
| 2021 | $7,971 +1.4% | $455,500 +1.4% |
| 2020 | $7,858 +17.8% | $449,000 +1% |
| 2019 | $6,669 +16.6% | $444,600 +8.8% |
| 2018 | $5,719 +11.8% | $408,500 +7.8% |
| 2017 | $5,115 +8% | $378,900 |
| 2016 | $4,736 -0.5% | $378,900 -0.5% |
| 2015 | $4,761 | $380,900 |
| 2014 | $4,761 -0.4% | $380,900 -0.4% |
| 2013 | $4,779 +97.6% | $382,300 +97.6% |
| 2012 | $2,419 | $193,500 |
Find assessor info on the county website
Monthly payment
Est. payment