Welcome to your dream home! This beautiful 4-bedroom, 2.5-bathroom residence is nestled in a quiet, family-friendly neighborhood and offers over 2,000 square feet of thoughtfully designed living space. Perfectly blending comfort, style, and functionality, this home is ideal for modern living. The main floor features a warm and inviting layout, including a cozy living room, a dedicated dining area, and a spacious family room with a fireplace—perfect for relaxing or entertaining. The beautifully updated kitchen boasts ample counter space, a breakfast nook, and seamless flow into the family room, creating an open and connected feel. A convenient laundry room and half bath complete the main level. Upstairs, you'll find four generously sized bedrooms and two full bathrooms. The primary suite is a peaceful retreat with tray ceilings and a stunning en-suite bathroom featuring dual vanities. The additional bedrooms offer flexibility for a growing family, guests, or a home office. Step outside to enjoy a large backyard complete with a spacious deck and a fire pit—ideal for family dinners outside or gatherings. Located just minutes from Shiloh schools, highways, shopping, dining, and recreational spots. Quick access to Hwy 124 and Hwy 78. Don’t miss your chance to call this stunning property home—schedule your showing today!
Closed
$375,000
4261 Vineyard Trl, Snellville, GA 30039
4beds
2,380sqft
Single Family Residence, Residential
Built in 1985
0.42 Acres Lot
$367,600 Zestimate®
$158/sqft
$2,460 Estimated rent
Home value
$367,600
$338,000 - $401,000
$2,460/mo
Zestimate® history
Owner options
List your home for rent
$2,460/mo
Rent Zestimate®
Find your next renter with Zillow Rental Manager. Plus, with online applications, you can quickly screen prospective tenants – for free.
$2,460/mo
Rent Zestimate®
Refinance and save
$2,366/mo
Est. payment
Refinancing to a lower rate could help reduce your monthly payments and save thousands over the life of the loan.
$2,366/mo
Est. payment
Explore your selling options
Work with a Zillow partner agent
Leverage their expertise and Zillow's premium Showcase listings to get your home seen by more buyers.
Get startedList with your own agent
Get your home in front of millions of buyers by listing it on Zillow.
Learn how to do itSell it yourself
Take full control of how buyers see your home on Zillow by listing For Sale by Owner (FSBO).
List your homeWhat's special
Large backyardSpacious deckBeautifully updated kitchenBreakfast nookAmple counter spaceDedicated dining areaStunning en-suite bathroom
Zillow last checked:
Listing updated:
Listed by:
Arhonda Roquemore,
Fathom Realty GA, LLC
Bought with:
Amos Vixamas, 378356
Virtual Properties Realty.com
Source: FMLS GA,MLS#: 7575842
Facts & features
Interior
Bedrooms & bathrooms
- Bedrooms: 4
- Bathrooms: 3
- Full bathrooms: 2
- 1/2 bathrooms: 1
Rooms
- Room types: Family Room, Living Room
Primary bedroom
- Features: Other
- Level: Other
Bedroom
- Features: Other
Primary bathroom
- Features: Double Vanity, Tub/Shower Combo
Dining room
- Features: Separate Dining Room
Kitchen
- Features: Cabinets White, Eat-in Kitchen, Pantry, Stone Counters
Heating
- Forced Air, Natural Gas
Cooling
- Ceiling Fan(s), Central Air, Whole House Fan
Appliances
- Included: Dishwasher, Gas Cooktop, Gas Oven, Gas Water Heater, Microwave, Range Hood, Refrigerator
- Laundry: Laundry Room, Lower Level
Features
- Double Vanity, His and Hers Closets, Walk-In Closet(s)
- Flooring: Hardwood, Laminate
- Windows: Bay Window(s), Double Pane Windows, Storm Window(s)
- Basement: Crawl Space
- Attic: Pull Down Stairs
- Number of fireplaces: 1
- Fireplace features: Gas Log, Gas Starter, Living Room
- Common walls with other units/homes: No Common Walls
Interior area
- Total structure area: 2,380
- Total interior livable area: 2,380 sqft
Property
Parking
- Total spaces: 2
- Parking features: Garage, Garage Door Opener, Garage Faces Front, Kitchen Level, Level Driveway
- Garage spaces: 2
- Has uncovered spaces: Yes
Accessibility
- Accessibility features: None
Features
- Levels: Two
- Stories: 2
- Patio & porch: Deck, Front Porch
- Exterior features: Rain Gutters
- Pool features: None
- Spa features: None
- Fencing: Back Yard,Chain Link
- Has view: Yes
- View description: Trees/Woods
- Waterfront features: None
- Body of water: None
Lot
- Size: 0.42 Acres
- Features: Back Yard, Cul-De-Sac, Front Yard, Landscaped
Details
- Additional structures: Garage(s), Shed(s)
- Parcel number: R6028 137
- Other equipment: None
- Horse amenities: None
Construction
Type & style
- Home type: SingleFamily
- Architectural style: Traditional
- Property subtype: Single Family Residence, Residential
Materials
- Wood Siding
- Foundation: Block
- Roof: Composition
Condition
- Resale
- New construction: No
- Year built: 1985
Utilities & green energy
- Electric: 110 Volts, 220 Volts in Laundry
- Sewer: Septic Tank
- Water: Public
- Utilities for property: None
Green energy
- Energy efficient items: None
- Energy generation: None
Community & HOA
Community
- Features: Near Schools, Near Shopping, Near Trails/Greenway, Street Lights
- Security: Carbon Monoxide Detector(s), Closed Circuit Camera(s), Fire Alarm, Security System Owned, Smoke Detector(s)
- Subdivision: The Vineyards
HOA
- Has HOA: No
Location
- Region: Snellville
Financial & listing details
- Price per square foot: $158/sqft
- Tax assessed value: $405,200
- Annual tax amount: $5,325
- Date on market: 5/8/2025
- Cumulative days on market: 39 days
- Road surface type: Asphalt
Price history
| Date | Event | Price |
|---|---|---|
| 7/23/2025 | Pending sale | $375,000$158/sqft |
Source:  FMLS GA #7575842 Report a problem FMLS GA #7575842 Report a problem | ||
| 7/22/2025 | Listed for sale | $375,000$158/sqft |
Source: FMLS GA #7575842 Report a problem | ||
| 7/15/2025 | Sold | $375,000$158/sqft |
Source: FMLS GA #7575842 Report a problem | ||
| 6/25/2025 | Pending sale | $375,000$158/sqft |
Source:  GAMLS #10517721 Report a problem GAMLS #10517721 Report a problem | ||
| 5/8/2025 | Listed for sale | $375,000+73.7%$158/sqft |
Source: GAMLS #10517721 Report a problem | ||
| 3/24/2021 | Listing removed | -- |
Source: Owner Report a problem | ||
| 3/13/2018 | Listing removed | $215,899$91/sqft |
Source: Owner Report a problem | ||
| 3/13/2018 | Listed for sale | $215,899$91/sqft |
Source: Owner Report a problem | ||
| 3/5/2018 | Sold | $215,899$91/sqft |
Source: Public Record Report a problem | ||
| 1/24/2018 | Pending sale | $215,899$91/sqft |
Source: Owner Report a problem | ||
| 12/21/2017 | Listed for sale | $215,899$91/sqft |
Source: Owner Report a problem | ||
| 12/16/2017 | Pending sale | $215,899$91/sqft |
Source: Owner Report a problem | ||
| 12/6/2017 | Listed for sale | $215,899+17.3%$91/sqft |
Source: Owner Report a problem | ||
| 5/9/2011 | Sold | $184,040+153.8%$77/sqft |
Source: Public Record Report a problem | ||
| 3/9/2011 | Listed for sale | $72,500-65.5%$30/sqft |
Source: foreclosure.com Report a problem | ||
| 5/4/2008 | Listing removed | $210,000$88/sqft |
Source: NCI #2135234 Report a problem | ||
| 2/1/2008 | Listed for sale | $210,000+7.7%$88/sqft |
Source: NCI #2135234 Report a problem | ||
| 5/7/2007 | Sold | $195,000+50.1%$82/sqft |
Source: Public Record Report a problem | ||
| 1/9/1996 | Sold | $129,900$55/sqft |
Source: Public Record Report a problem | ||
Public tax history
| Year | Property taxes | Tax assessment |
|---|---|---|
| 2025 | $5,320 -0.1% | $162,080 +4% |
| 2024 | $5,325 +8.6% | $155,840 -2.1% |
| 2023 | $4,903 -1.4% | $159,160 +22.5% |
| 2022 | $4,972 +25.8% | $129,960 +30.3% |
| 2021 | $3,952 +4.8% | $99,760 +5.9% |
| 2020 | $3,770 +12.3% | $94,160 +9.1% |
| 2019 | $3,359 | $86,320 +17.4% |
| 2018 | $3,359 +68% | $73,520 +36.6% |
| 2016 | $1,999 +7.9% | $53,840 +11.6% |
| 2015 | $1,853 | $48,240 |
| 2014 | $1,853 +45.2% | $48,240 +51.3% |
| 2013 | $1,276 | $31,880 -11.4% |
| 2012 | -- | $36,000 -29.7% |
| 2011 | -- | $51,240 -19.9% |
| 2010 | -- | $64,000 |
| 2009 | -- | $64,000 -10% |
| 2007 | -- | $71,120 +20.7% |
| 2006 | -- | $58,920 |
| 2005 | -- | $58,920 |
| 2004 | $717 -0.1% | $58,920 |
| 2003 | $717 -49.8% | $58,920 |
| 2002 | $1,429 +8% | $58,920 +16.8% |
| 2001 | $1,323 | $50,440 |
Find assessor info on the county website
Neighborhood: 30039
Nearby homes
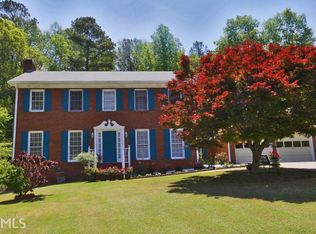
- $396,0004 bd3 ba2.4k sqft4271 Vineyard Trl, Snellville, GA 30039Off Market
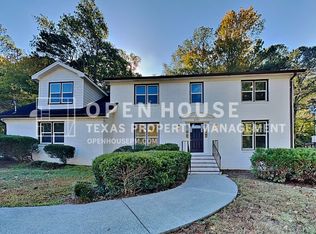
- $310,0004 bd3 ba2.9k sqft4251 Vineyard Trl, Snellville, GA 30039Sold
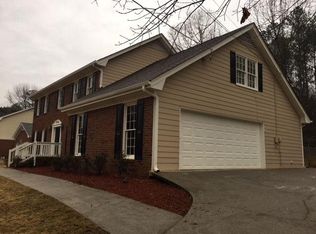
- $365,9004 bd2 ba2.5k sqft4281 Vineyard Trl, Snellville, GA 30039Off Market
- $328,2004 bd3 ba2.1k sqft4241 Vineyard Trl, Snellville, GA 30039Off Market
- $356,3004 bd2 ba2.5k sqft4291 Vineyard Trl, Snellville, GA 30039Off Market
- $350,0004 bd3 ba-- sqft4231 Vineyard Trl, Snellville, GA 30039Sold
- $493,8004 bd4 ba3.5k sqft4262 Vineyard Trl, Snellville, GA 30039Off Market
- $422,0004 bd3 ba3k sqft4272 Vineyard Trl, Snellville, GA 30039Off Market
Nearby schools
GreatSchools rating
- 6/10Shiloh Elementary SchoolGrades: PK-5Distance: 1.6 mi
- 5/10Shiloh Middle SchoolGrades: 6-8Distance: 1.4 mi
- 3/10Shiloh High SchoolGrades: 9-12Distance: 1.2 mi
Schools provided by the listing agent
- Elementary: Shiloh
- Middle: Shiloh
- High: Shiloh
Source: FMLS GA. This data may not be complete. We recommend contacting the local school district to confirm school assignments for this home.
Get a cash offer in 3 minutes
Find out how much your home could sell for in as little as 3 minutes with a no-obligation cash offer.
Estimated market value
$367,600
Get a cash offer in 3 minutes
Find out how much your home could sell for in as little as 3 minutes with a no-obligation cash offer.
Estimated market value
$367,600
- Georgia
- Gwinnett County
- Snellville
- 30039
- 4261 Vineyard Trl
Nearby cities
Nearby neighborhoods
Nearby zip codes
Other Snellville Topics
