Skip main navigation
Sold for $575,000
  • $575,000

    42612 Hardage Ter, Ashburn, VA 20148

    3beds
    1,984sqft
    Townhouse
    Built in 2013
    -- sqft lot
    $579,600 Zestimate®
    $290/sqft
    $3,090 Estimated rent

    Home value

    $579,600

    Estimated sales range

    Not available

    $3,090/mo

    Zestimate® history
    Loading
    Loading...

    Owner options

    List your home for rent

    $3,090/mo

    Rent Zestimate®

    Find your next renter with Zillow Rental Manager. Plus, with online applications, you can quickly screen prospective tenants – for free.

    Learn more

    $3,090/mo

    Rent Zestimate®

    Refinance and save

    $3,585/mo

    Est. payment

    Refinancing to a lower rate could help reduce your monthly payments and save thousands over the life of the loan.

    See today's rates

    $3,585/mo

    Est. payment

    Explore your selling options

    Work with a Zillow partner agent

    Leverage their expertise and Zillow's premium Showcase listings to get your home seen by more buyers.

    Get started

    List with your own agent

    Get your home in front of millions of buyers by listing it on Zillow.

    Learn how to do it

    Sell it yourself

    Take full control of how buyers see your home on Zillow by listing For Sale by Owner (FSBO).

    List your home

    What's special

    Swimming poolPrivate balconyPicturesque and serene settingHigh-quality materialsBeautifully landscaped common areasStylish and contemporary ambianceModern finishes
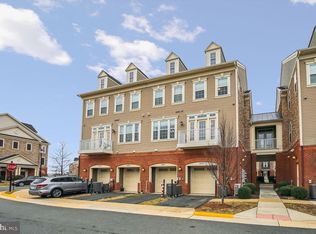
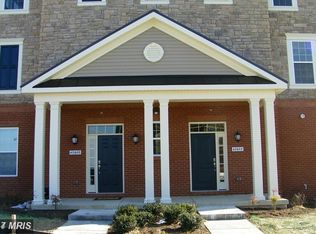
    Welcome to Preserve at Goose Creek, a charming residential community offering a townhome style condo for sale! It is conveniently located just under 15 minutes from One Loudoun. Situated in a picturesque and serene setting, this home provides a perfect blend of comfort, convenience, and updated living. The unit itself is thoughtfully designed and offers a cozy and inviting atmosphere. It features spacious living areas with an open floor plan that maximizes the use of space. The interior boasts modern finishes and high-quality materials, creating a stylish and contemporary ambiance. The kitchen is well-appointed with sleek stainless-steel appliances, ample cabinet storage, and a convenient breakfast bar making it an ideal space for preparing meals and entertaining guests. Adjacent to the kitchen, you'll find a comfortable dining area that seamlessly flows into the living room, providing a great space for relaxation and socializing. The bedrooms are generously sized and provide a tranquil retreat with plenty of natural light. The bathrooms are modern and updated. Additionally, the condo may offer desirable features such as walk-in closets, in-unit laundry facilities, and a private balcony, allowing you to enjoy the outdoors. As part of the Preserve at Goose Creek community, residents have access to a range of amenities. These includes a swimming pool, clubhouse, walking trails, and beautifully landscaped common areas. The community is well-maintained and offers a safe and friendly environment with lots of overflow parking. With its convenient location just 15 minutes away from One Loudoun, residents can enjoy easy access to a variety of shopping, dining, and entertainment options. One Loudoun is a vibrant mixed-use development featuring an array of restaurants, shops, a movie theater, and community events, ensuring that there is always something exciting happening nearby. Some photos are virtually staged.

    Zillow last checked:

    Listing updated:

    Listed by:

    Jessica Boisseau 703-220-8322,

    Keller Williams Realty

    Bought with:

    Jawaid Kotwal, 5005171

    RE/MAX Galaxy

    Source: Bright MLS,MLS#: VALO2115072MLS Logo

    Facts & features

    Interior

    Bedrooms & bathrooms
    • Bedrooms: 3
    • Bathrooms: 3
    • Full bathrooms: 2
    • 1/2 bathrooms: 1
    • Main level bathrooms: 1
    Primary bedroom
    • Features: Flooring - HardWood, Ceiling Fan(s)
    • Level: Upper
    Bedroom 2
    • Features: Flooring - Carpet, Balcony Access
    • Level: Upper
    Bedroom 3
    • Features: Flooring - Carpet
    • Level: Upper
    Primary bathroom
    • Features: Soaking Tub, Double Sink, Flooring - Ceramic Tile
    • Level: Upper
    Dining room
    • Features: Flooring - HardWood, Crown Molding
    • Level: Main
    Family room
    • Features: Flooring - HardWood, Fireplace - Gas, Crown Molding
    • Level: Main
    Kitchen
    • Features: Granite Counters, Kitchen - Gas Cooking, Flooring - HardWood
    • Level: Main
    Heating
    • Hot Water, Natural Gas
    Cooling
    • Heat Pump, Electric
    Appliances
    • Included: Microwave, Disposal, Dishwasher, Refrigerator, Washer, Cooktop, Oven/Range - Gas, Dryer, Stainless Steel Appliance(s), Gas Water Heater
    • Laundry: Dryer In Unit, Main Level, Washer In Unit
    Features
    • Soaking Tub, Bathroom - Tub Shower, Ceiling Fan(s), Crown Molding, Dining Area, Family Room Off Kitchen, Open Floorplan, Kitchen - Gourmet, Pantry, Primary Bath(s), Recessed Lighting, Upgraded Countertops, Walk-In Closet(s), Tray Ceiling(s), 9'+ Ceilings
    • Flooring: Hardwood, Carpet, Wood
    • Doors: Atrium
    • Has basement: No
    • Number of fireplaces: 1
    • Fireplace features: Corner, Gas/Propane, Mantel(s)
    Interior area
    • Total structure area: 1,984
    • Total interior livable area: 1,984 sqft
    • Finished area above ground: 1,984
    • Finished area below ground: 0

    Property

    Parking
    • Total spaces: 1
    • Parking features: Inside Entrance, Attached, Driveway
    • Attached garage spaces: 1
    • Has uncovered spaces: Yes
    Accessibility
    • Accessibility features: None
    Features
    • Levels: Three
    • Stories: 3
    • Exterior features: Balcony
    • Pool features: Community
    Details
    • Additional structures: Above Grade, Below Grade
    • Parcel number: 154170089006
    • Zoning: PDH4
    • Special conditions: Standard

    Construction

    Type & style
    • Home type: Townhouse
    • Architectural style: Contemporary
    • Property subtype: Townhouse
    Materials
    • Masonry
    • Foundation: Slab
    Condition
    • Excellent
    • New construction: No
    • Year built: 2013

    Utilities & green energy

    • Sewer: Public Sewer
    • Water: Public

    Community & neighborhood

    Location
    • Region: Ashburn
    • Subdivision: Preserve At Goose Creek

    HOA & financial

    HOA
    • Has HOA: Yes
    • HOA fee: $150 monthly
    • Amenities included: Pool, Recreation Facilities, Clubhouse
    • Services included: Common Area Maintenance, Management, Trash, Water, Sewer
    Other fees
    • Condo and coop fee: $300 monthly

    Other

    Other facts
    • Listing agreement: Exclusive Right To Sell
    • Ownership: Condominium

    Price history

    DateEventPrice
    3/25/2026Sold$575,000$290/sqft
    Source: Bright MLS #VALO2115072 Report a problem
    2/20/2026Contingent$575,000$290/sqft
    Source: Bright MLS #VALO2115072 Report a problem
    2/4/2026Listed for sale$575,000-0.9%$290/sqft
    Source: Bright MLS #VALO2115072 Report a problem
    12/15/2025Listing removed$3,000$2/sqft
    Source: Zillow Rentals Report a problem
    12/14/2025Listing removed$580,000$292/sqft
    Source: Bright MLS #VALO2103300 Report a problem
    11/27/2025Listed for rent$3,000$2/sqft
    Source: Zillow Rentals Report a problem
    11/27/2025Listing removed$3,000$2/sqft
    Source: Zillow Rentals Report a problem
    11/4/2025Listed for rent$3,000$2/sqft
    Source: Zillow Rentals Report a problem
    10/6/2025Price change$580,000-1.7%$292/sqft
    Source: Bright MLS #VALO2103300 Report a problem
    8/7/2025Listed for sale$590,000+48.4%$297/sqft
    Source: Bright MLS #VALO2103300 Report a problem
    7/7/2025Listing removed$3,000$2/sqft
    Source: Zillow Rentals Report a problem
    7/1/2025Listed for rent$3,000$2/sqft
    Source: Zillow Rentals Report a problem
    7/24/2023Listing removed$3,000$2/sqft
    Source: Zillow Rentals Report a problem
    7/13/2023Listed for rent$3,000$2/sqft
    Source: Zillow Rentals Report a problem
    6/19/2018Sold$397,500+15.7%$200/sqft
    Source: Public Record Report a problem
    1/7/2014Sold$343,490$173/sqft
    Source: Public Record Report a problem

    Public tax history

    YearProperty taxesTax assessment
    2025$4,302 +0.2%$534,410 +7.6%
    2024$4,295 +0.1%$496,490 +1.2%
    2023$4,291 +8%$490,440 +9.9%
    2022$3,973 -2.6%$446,390 +7.2%
    2021$4,081 +0.1%$416,390 +5.7%
    2020$4,077 +0%$393,960 +3.7%
    2019$4,077 +1.5%$380,000 +2.7%
    2018$4,016 +0.8%$370,100 +4.5%
    2017$3,985 -0.9%$354,260 +1.7%
    2016$4,021 $348,320 +27%
    2015$4,021 +6.3%$274,260 +10.8%
    2014$3,783 $247,500

    Find assessor info on the county website

    Neighborhood: 20148

    Nearby schools

    GreatSchools rating
    Schools provided by the listing agent
    • Elementary: Cedar Lane
    • Middle: Trailside
    • High: Stone Bridge
    • District: Loudoun County Public Schools

    Source: Bright MLS. This data may not be complete. We recommend contacting the local school district to confirm school assignments for this home.

    Get a cash offer in 3 minutes
    Find out how much your home could sell for in as little as 3 minutes with a no-obligation cash offer.
    Estimated market value
    $579,600
    Get a cash offer in 3 minutes
    Find out how much your home could sell for in as little as 3 minutes with a no-obligation cash offer.
    Estimated market value
    $579,600