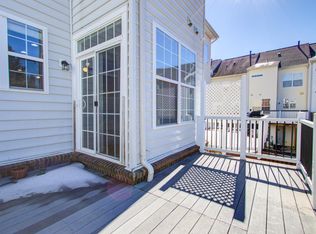
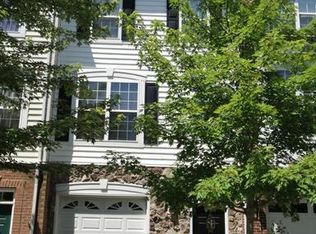
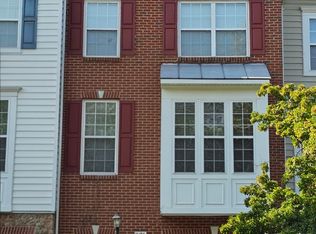
Spacious 3 bedroom, 2 full, 2 half bath corner end unit townhouse with a 2 car garage in beautiful Brambleton. This corner unit does not have any units in front of it or behind it, a rarity in Brambleton. It is a 2 minute walk to the Brambleton town center, Harris Teeter, the main park, restaurants, and the movie theater.Spacious 3 bedroom, 2 full, 2 half bath corner unit townhouse with a 2 car garage in beautiful Brambleton, VA available immediately. This corner unit does not have any units behind or in front of it, a rarity in Brambleton. It is very close walking distance to Harris Teeter, the Brambleton town center, the main park, the movie theatre and restaurants.Townhouse has a large master bedroom with walk in closet and master bath. Washer and dryer unit are on the upper floor with the bedrooms, no need to go downstairs to do laundry. Kitchen has a large deck for a townhouse. There is a fenced in back yard. Parking for 2 in the driveway and plenty of road parking that does not require a permit - your guests won't be towed!NEW CARPETS throughout the townhouse!!Bottom floor has is a spacious den with a half bath. There is a large sliding door that walks out to the fenced in back yard. Under the deck there is not only a floating deck that is a perfect place to sit outside and enjoy the scenery, but there is also a play house for kids. The 2 car garage is attached to the bottom floor.Main floor has a large kitchen with center island. There is plenty of room for a full sized kitchen table. Plenty of external light in kitchen makes it a great place to cook meals and to entertain. All appliances are in perfect working order and are covered under a Home Warranty. Gas stovetop. Living room/dining room is also on main floor and has a gas fireplace to keep you warm in those cold winter months. Three large windows provide plenty of natural light to the living room. Living room is large enough to either keep as a separate living room, or split the room in two and have a dining area. There is also a half bath on the main floor.The top floor has 3 bedrooms. Master bath has duel vanities with large soaking tub and separate shower, walk in closet, and ceiling fan. Second bedroom also has a ceiling fan and walk in closet. Third bedroom is a great kids room, or could easily be used as an office or nursery. Top floor is also where the washer and dryer unit are. They are only a few years old and are also covered under the Home Warranty. Spacious hallway bath within a few feet of both the second and third bedroom.Townhouse has been recently painted, has new carpets being installed before move in, and is overall in excellent condition. It is available to rent by November 8th, potentially earlier. Current tenants move out October 31st. The paint will be freshened up and the new carpets installed before new tenants move in.There is a great park within a 3 minute walk from the townhouse that is perfect for kids of all ages. On the weekends Brambleton hosts a number of community events in their town center (2 minute walk) to include Farmers Markets, Oktoberfests, and kids events. Within the Brambleton Town Center (2 minute walk):Harris Teeter - 24/7 Grocery StoreIMax Movie TheatreNumerous restaurants to include: Thai, Chinese/Asian Fusion, Mexican, American, Johnny Rockets, GreekDry CleanersNumerous boutique shopsDentist/doctor's officesBrand new gym facilityMany other stores and shopsHome Warranty: The townhouse is covered by a Home Warranty to ensure all appliances are kept in working order. This warranty also covers all electrical, plumbing, heating/cooling and most interior issues, so you have the sense of mind to know that if something was to break, it would be fixed right away.Short drive to:Route 28, 7, 50, toll road, dulles airport, and leesburgDulles mall25 minute drive to Tysons Corner, 15 minutes to Reston Town CenterHerndon, Chantilly, Broadlands, Lansdowne, PurcellvilleThis has always been a NON SMOKING townhouse that is being rented
This property is not currently displayed as for sale or rent on Zillow. This may be different from what's on other websites or public sources.