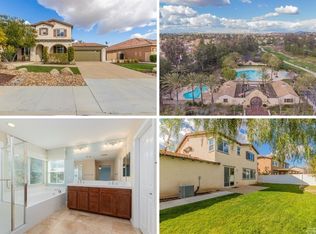
Welcome to 46218 Bradshaw Dr., a captivating SINGLE-STORY haven tucked away in the sought after community of Paseo Del Sol. This expansive 2,129 sq ft home features 4 bedrooms, 2 bathrooms, and three car tandem garage, invites you into a realm of simplicity and comfort. For energy conscious homeowners, the PAID SOLAR system is a bonus and for appreciation for quality water, a Halo Water Filtration System. Across from Meadow’s Park and near the top-rated Temecula Valley High School, Temecula Middle School and Paloma Elementary School, this home is ideal for ALL buyers. As you step inside the tile flooring serves as a unifying element linking the living area, kitchen, and dining area in an open concept layout. This spacious great room provides an inviting ambiance and is adorned by a stacked stone fireplace mantel that beckons intimate gatherings. The high ceilings amplify the space, creating an airy atmosphere that seamlessly opens to the heart of the kitchen. With granite counter tops, large island, white shaker style cabinets, and stainless-steel appliances including a double oven, the kitchen is a chef’s dream. The kitchen island with breakfast bar seating encourages conversation and serves as the focal point of daily living. The primary bedroom, a serene retreat with high ceilings, stone-tile flooring, and a large walk-in closet. The oversized primary bathroom features dual vanity sinks, a stand-in shower, and an inviting tub. The additional three bedrooms are spacious, light, and bright. One can be used as an office or a guest suite. Step outside to the fully fenced backyard outlined by vinyl fencing. Dual ceiling fans and added lighting illuminates the covered patio creating an idyllic setting for alfresco dining or relaxation. Beyond the home, Paseo Del Sol includes 2 pools, tennis & basketball courts, gyms, parks and walking paths. Temecula is surrounded by scenic landscapes, renowned wineries, the charm of Old Town Temecula, convenience of Promenade Mall, and vibrant restaurants, breweries, entertainment, etc. all just minutes away. Welcome to your new chapter at 46218 Bradshaw Dr, and welcome home.
Sold for $810,000
Listed by: Keller Williams Realty • Cesi Pagano • Contact: 949-482-3999
Bought with: Coldwell Banker West
$810,000
42618 Bradshaw Dr, Temecula, CA 92592
4beds
2,129sqft
Single Family Residence
Built in 2012
9,148 Square Feet Lot
$811,800 Zestimate®
$380/sqft
$3,660 Estimated rent
Home value
$811,800
$771,000 - $852,000
$3,660/mo
Zestimate® history
Owner options
List your home for rent
$3,660/mo
Rent Zestimate®
Find your next renter with Zillow Rental Manager. Plus, with online applications, you can quickly screen prospective tenants – for free.
$3,660/mo
Rent Zestimate®
Refinance and save
$5,222/mo
Est. payment
Refinancing to a lower rate could help reduce your monthly payments and save thousands over the life of the loan.
$5,222/mo
Est. payment
Explore your selling options
Work with a Zillow partner agent
Leverage their expertise and Zillow's premium Showcase listings to get your home seen by more buyers.
Get startedList with your own agent
Get your home in front of millions of buyers by listing it on Zillow.
Learn how to do itSell it yourself
Take full control of how buyers see your home on Zillow by listing For Sale by Owner (FSBO).
List your homeWhat's special
Basketball courtsLarge islandKitchen islandBreakfast bar seatingQuality waterScenic landscapesOpen concept layout
Zillow last checked:
Listing updated:
Listed by:
Cesi Pagano DRE #01043716 949-370-0819,
Keller Williams Realty
Bought with:
Merrie Espina, DRE #01222457
Coldwell Banker West
Source: CRMLS,MLS#: OC24013177 Originating MLS: California Regional MLS
Originating MLS: California Regional MLSFacts & features
Interior
Bedrooms & bathrooms
- Bedrooms: 4
- Bathrooms: 2
- Full bathrooms: 2
- Main level bathrooms: 3
- Main level bedrooms: 4
Rooms
- Room types: Bedroom, Entry/Foyer, Kitchen, Living Room, Primary Bathroom, Primary Bedroom, Other
Primary bedroom
- Features: Main Level Primary
Bedroom
- Features: All Bedrooms Down
Bedroom
- Features: Bedroom on Main Level
Bathroom
- Features: Bathroom Exhaust Fan, Bathtub, Enclosed Toilet, Linen Closet, Soaking Tub, Separate Shower, Tile Counters, Tub Shower, Walk-In Shower
Kitchen
- Features: Granite Counters, Kitchen Island, Kitchen/Family Room Combo
Other
- Features: Walk-In Closet(s)
Heating
- Central, Forced Air
Cooling
- Central Air
Appliances
- Included: Built-In Range, Double Oven, Dishwasher, Gas Cooktop, Disposal, Microwave, Range Hood, Water Softener, Vented Exhaust Fan
- Laundry: Washer Hookup, Gas Dryer Hookup, Inside, Laundry Room
Features
- Breakfast Bar, Breakfast Area, Ceiling Fan(s), High Ceilings, Open Floorplan, Pantry, Recessed Lighting, Storage, Unfurnished, All Bedrooms Down, Bedroom on Main Level, Main Level Primary, Walk-In Closet(s)
- Flooring: Laminate, See Remarks, Tile
- Doors: Sliding Doors
- Windows: Double Pane Windows, Screens
- Has fireplace: Yes
- Fireplace features: Family Room
- Common walls with other units/homes: No Common Walls
Interior area
- Total interior livable area: 2,129 sqft
Property
Parking
- Total spaces: 3
- Parking features: Direct Access, Garage Faces Front, Garage, Tandem, Unassigned
- Attached garage spaces: 3
Features
- Levels: One
- Stories: 1
- Entry location: 1
- Patio & porch: Concrete, Covered, Wrap Around
- Exterior features: Rain Gutters
- Pool features: Community, Association
- Has spa: Yes
- Spa features: Community
- Fencing: Vinyl
- Has view: Yes
- View description: None
Lot
- Size: 9,148 Square Feet
- Features: Back Yard, Front Yard, Lawn, Landscaped, Level, Near Park, Sprinkler System, Yard
Details
- Parcel number: 955511002
- Special conditions: Standard
Construction
Type & style
- Home type: SingleFamily
- Architectural style: Mediterranean
- Property subtype: Single Family Residence
Materials
- Drywall
- Roof: Tile
Condition
- Updated/Remodeled,Turnkey
- New construction: No
- Year built: 2012
Utilities & green energy
- Sewer: Public Sewer
- Water: Public
- Utilities for property: Underground Utilities
Green energy
- Energy generation: Solar
Community & HOA
Community
- Features: Curbs, Gutter(s), Hiking, Storm Drain(s), Street Lights, Suburban, Sidewalks, Park, Pool
- Security: Carbon Monoxide Detector(s), Smoke Detector(s)
HOA
- Has HOA: Yes
- Amenities included: Clubhouse, Fitness Center, Barbecue, Picnic Area, Playground, Pool, Tennis Court(s), Trail(s)
- HOA fee: $115 monthly
- HOA name: Paseo Del Sol Master Association
- HOA phone: 858-576-5595
Location
- Region: Temecula
Financial & listing details
- Price per square foot: $380/sqft
- Tax assessed value: $826,200
- Annual tax amount: $8,443
- Date on market: 2/6/2024
- Cumulative days on market: 10 days
- Listing terms: Cash,Conventional
- Exclusions: TV Brackets, Refrigerator, Washer & Dryer. Chandelier, Curtain and Curtain Rods, Bar Shelf, Wall Decor.
- Road surface type: Paved
Price history
| Date | Event | Price |
|---|---|---|
| 3/5/2024 | Sold | $810,000+3.8%$380/sqft |
Source:  CRMLS #OC24013177 Report a problem CRMLS #OC24013177 Report a problem | ||
| 3/1/2024 | Pending sale | $780,000$366/sqft |
Source: CRMLS #OC24013177 Report a problem | ||
| 2/16/2024 | Contingent | $780,000$366/sqft |
Source: CRMLS #OC24013177 Report a problem | ||
| 2/6/2024 | Listed for sale | $780,000+142.2%$366/sqft |
Source: CRMLS #OC24013177 Report a problem | ||
| 5/29/2012 | Sold | $322,000$151/sqft |
Source: Public Record Report a problem | ||
Public tax history
| Year | Property taxes | Tax assessment |
|---|---|---|
| 2025 | $8,443 +0.8% | $826,200 +41.6% |
| 2024 | $8,374 +14.4% | $583,663 +2% |
| 2023 | $7,321 +1.6% | $572,220 +2% |
| 2022 | $7,205 +42% | $561,000 +50.1% |
| 2021 | $5,073 +0.9% | $373,640 +1% |
| 2020 | $5,027 +1.2% | $369,810 +2% |
| 2019 | $4,966 +1.7% | $362,559 +2% |
| 2018 | $4,883 +1.6% | $355,450 +2% |
| 2017 | $4,808 | $348,482 +2% |
| 2016 | $4,808 +1.8% | $341,650 +1.5% |
| 2015 | $4,723 +1.5% | $336,519 +2% |
| 2014 | $4,653 | $329,929 +0.5% |
| 2013 | -- | $328,440 +703.4% |
| 2012 | -- | $40,881 +2% |
| 2011 | -- | $40,080 +1123.1% |
| 2010 | -- | $3,277 -0.3% |
| 2009 | -- | $3,286 +2% |
| 2008 | -- | $3,222 +2% |
| 2007 | -- | $3,159 +2% |
| 2006 | -- | $3,098 |
Find assessor info on the county website
Neighborhood: 92592
Nearby homes
- $960,2005 bd3 ba2.6k sqft42634 Bradshaw Dr, Temecula, CA 92592Off Market

- $925,2005 bd3 ba2.6k sqft42602 Bradshaw Dr, Temecula, CA 92592Off Market
- $959,7005 bd3 ba2.8k sqft42595 Garcia Way, Temecula, CA 92592Off Market

- $893,6005 bd3 ba2.8k sqft42586 Bradshaw Dr, Temecula, CA 92592Off Market
- $922,9005 bd3 ba2.8k sqft42650 Bradshaw Dr, Temecula, CA 92592Off Market
- $861,8005 bd3 ba2.6k sqft42579 Garcia Way, Temecula, CA 92592Off Market
- $970,3005 bd3 ba2.6k sqft42621 Bradshaw Dr, Temecula, CA 92592Off Market
- $792,4003 bd2 ba2.1k sqft42570 Bradshaw Dr, Temecula, CA 92592Off Market
Nearby schools
GreatSchools rating
- 9/10Paloma Elementary SchoolGrades: K-5Distance: 0.7 mi
- 9/10Temecula Middle SchoolGrades: 6-8Distance: 0.2 mi
- 9/10Temecula Valley High SchoolGrades: 9-12Distance: 1.3 mi
Schools provided by the listing agent
- Elementary: Paloma
- Middle: Temecula
- High: Temecula Valley
Source: CRMLS. This data may not be complete. We recommend contacting the local school district to confirm school assignments for this home.
Get a cash offer in 3 minutes
Find out how much your home could sell for in as little as 3 minutes with a no-obligation cash offer.
Estimated market value
$811,800
Get a cash offer in 3 minutes
Find out how much your home could sell for in as little as 3 minutes with a no-obligation cash offer.
Estimated market value
$811,800
- California
- Riverside County
- Temecula
- 92592
- 42618 Bradshaw Dr
Nearby cities
Nearby zip codes
Other Temecula Topics
