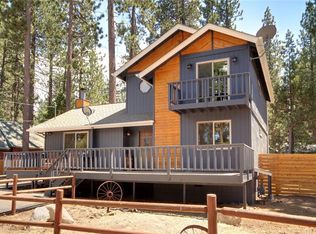
Stunning remodeled & FURNISHED home on quiet Moonridge street! Don't let the size fool you. Single level with 3 bedrooms and almost 700 sq ft, supplemented by a 336 square foot tranquil & private rear yard deck and a 100 square foot play house; to create over 1100 square feet of space to relax and enjoy! Living room with wood paneled walls, fireplace, bamboo door trim, smart TV and iron pipe shelving. All three bedrooms come furnished with combo ceiling fan/lights and window coverings. Master has smart TV, barn closet doors and locking storage cabinet. Remodeled kitchen boasts live edge wood countertops, new white shaker cabinets, counter backsplash, new light fixture, copper sink with upgraded faucet & new stainless fridge. The bath features live edge wood countertop, new cabinetry, black bowl sink, mounted soap dispensers, wand faucet and iron pipe shelving. Manufactured wood floors throughout, 2 wall heaters (one brand new), smart door locks, new thermostat and interior laundry closet with barn doors - washer/dryer included! Three parking spaces and new main sewer drains! Slider doors from bedroom 3 exit to the private rear dream yard, unlike any other home in its class! The large wrap around deck with 6 bar stools, barrel table and picnic table was designed for entertainment. Its sleek live edge bar top looks out upon the enclosed yard (new fencing), where you can kick back to listen to birds chirping and wind blowing through the 13 pines. The yard also features a rocky gulch with wood bridge, a birdhouse, dart board, custom benches, storage shed and solar lanterns - creating a magical atmosphere in the evenings. Lastly, there is a playhouse (named the Nut House) which is wired for electric and includes a mini-fridge, microwave, TV, heater, custom lighting and futon bed! Croquet set, Cornhole and other games included. Easy access lower Moonridge location on a quiet street just minutes from skiing, golf and the zoo. Tons of love and thought went into this treasure. Designed to create cherished and lasting memories!
Sold for $493,000
Listed by: Legacy 15 Real Estate Brokers • Diane Cirignani • Contact: 949-233-3821
Bought with: Circa Properties, Inc.
Tax assessed value
$493,000
42618 Peregrine Ave, Big Bear Lake, CA 92315
3beds
700sqft
Single Family Residence
Built in 1957
5,000 Square Feet Lot
$443,800 Zestimate®
$704/sqft
$1,815 Estimated rent
Home value
$443,800
$422,000 - $466,000
$1,815/mo
Zestimate® history
Owner options
List your home for rent
$1,815/mo
Rent Zestimate®
Find your next renter with Zillow Rental Manager. Plus, with online applications, you can quickly screen prospective tenants – for free.
$1,815/mo
Rent Zestimate®
Refinance and save
$3,146/mo
Est. payment
Refinancing to a lower rate could help reduce your monthly payments and save thousands over the life of the loan.
$3,146/mo
Est. payment
Explore your selling options
Work with a Zillow partner agent
Leverage their expertise and Zillow's premium Showcase listings to get your home seen by more buyers.
Get startedList with your own agent
Get your home in front of millions of buyers by listing it on Zillow.
Learn how to do itSell it yourself
Take full control of how buyers see your home on Zillow by listing For Sale by Owner (FSBO).
List your homeWhat's special
Zillow last checked:
Listing updated:
Listed by:
Diane Cirignani DRE #01242684 949-233-3821,
Legacy 15 Real Estate Brokers
Bought with:
Eric Urban, DRE #01799954
Circa Properties, Inc.
Source: CRMLS,MLS#: OC24092637 Originating MLS: California Regional MLS
Originating MLS: California Regional MLSFacts & features
Interior
Bedrooms & bathrooms
- Bedrooms: 3
- Bathrooms: 1
- Full bathrooms: 1
- Main level bathrooms: 1
- Main level bedrooms: 3
Rooms
- Room types: Bedroom, Kitchen, Living Room, Primary Bedroom
Primary bedroom
- Features: Main Level Primary
Bedroom
- Features: Bedroom on Main Level
Bathroom
- Features: Bathtub, Tub Shower
Kitchen
- Features: Updated Kitchen
Heating
- Wall Furnace
Cooling
- None
Appliances
- Included: Electric Oven, Disposal, Gas Range, Microwave, Refrigerator, Tankless Water Heater, Dryer, Washer
- Laundry: Inside, Laundry Closet, Stacked
Features
- Ceiling Fan(s), Furnished, Bedroom on Main Level, Main Level Primary
- Flooring: Vinyl
- Windows: Blinds, Double Pane Windows, Drapes, Screens
- Has fireplace: Yes
- Fireplace features: Electric, Free Standing
- Furnished: Yes
- Common walls with other units/homes: No Common Walls
Interior area
- Total interior livable area: 700 sqft
Property
Parking
- Total spaces: 3
- Parking features: Driveway Level, Driveway, Paved
- Uncovered spaces: 3
Features
- Levels: One
- Stories: 1
- Entry location: 1
- Patio & porch: Deck, Wrap Around
- Exterior features: Lighting
- Pool features: None
- Spa features: None
- Has view: Yes
- View description: Trees/Woods
Lot
- Size: 5,000 Square Feet
- Features: Back Yard, Front Yard, Yard
Details
- Additional structures: Outbuilding, Shed(s)
- Parcel number: 2328393350000
- Special conditions: Standard
Construction
Type & style
- Home type: SingleFamily
- Architectural style: Cottage
- Property subtype: Single Family Residence
Materials
- Wood Siding
Condition
- New construction: No
- Year built: 1957
Utilities & green energy
- Sewer: Public Sewer
- Water: Public
- Utilities for property: Electricity Connected, Natural Gas Connected, Sewer Connected
Community & HOA
Community
- Features: Biking, Golf, Hiking, Lake, Mountainous, Near National Forest, Water Sports
- Security: Carbon Monoxide Detector(s), Smoke Detector(s)
Location
- Region: Big Bear Lake
Financial & listing details
- Price per square foot: $704/sqft
- Tax assessed value: $493,000
- Annual tax amount: $6,542
- Date on market: 5/9/2024
- Cumulative days on market: 49 days
- Listing terms: Cash,Cash to New Loan,Conventional,FHA,VA Loan
- Inclusions: Most furniture, wall hangings, fridge, washer/dryer, ask List Agt for detailed list.
- Exclusions: Video Cameras, Lounge Chair in Living Room, Coffee Maker
- Road surface type: Paved
Price history
| Date | Event | Price |
|---|---|---|
| 8/13/2024 | Sold | $493,000-1.4%$704/sqft |
Source:  CRMLS #OC24092637 Report a problem CRMLS #OC24092637 Report a problem | ||
| 8/2/2024 | Pending sale | $499,900$714/sqft |
Source: CRMLS #OC24092637 Report a problem | ||
| 6/28/2024 | Contingent | $499,900$714/sqft |
Source: CRMLS #OC24092637 Report a problem | ||
| 6/16/2024 | Price change | $499,900-3.8%$714/sqft |
Source: CRMLS #OC24092637 Report a problem | ||
| 6/8/2024 | Price change | $519,900-1.9%$743/sqft |
Source: CRMLS #OC24092637 Report a problem | ||
| 5/12/2024 | Price change | $529,900-1.9%$757/sqft |
Source: CRMLS #OC24092637 Report a problem | ||
| 5/9/2024 | Listed for sale | $539,900+24.1%$771/sqft |
Source: CRMLS #OC24092637 Report a problem | ||
| 4/27/2023 | Sold | $435,000-0.9%$621/sqft |
Source:  Mountain Resort Communities AOR #32205009 Report a problem Mountain Resort Communities AOR #32205009 Report a problem | ||
| 4/7/2023 | Contingent | $439,000$627/sqft |
Source: CRMLS #EV22217608 Report a problem | ||
| 4/7/2023 | Pending sale | $439,000$627/sqft |
Source:  Mountain Resort Communities AOR #32205009 Report a problem Mountain Resort Communities AOR #32205009 Report a problem | ||
| 3/17/2023 | Listed for sale | $439,000$627/sqft |
Source: Mountain Resort Communities AOR #32205009 Report a problem | ||
| 3/1/2023 | Contingent | $439,000$627/sqft |
Source: CRMLS #EV22217608 Report a problem | ||
| 2/15/2023 | Price change | $439,000-2.2%$627/sqft |
Source: CRMLS #EV22217608 Report a problem | ||
| 12/9/2022 | Price change | $449,000-2.2%$641/sqft |
Source: Mountain Resort Communities AOR #32205009 Report a problem | ||
| 11/18/2022 | Price change | $459,000-1.9%$656/sqft |
Source: Mountain Resort Communities AOR #32205009 Report a problem | ||
| 10/31/2022 | Price change | $468,000-1.5%$669/sqft |
Source: Mountain Resort Communities AOR #32205009 Report a problem | ||
| 10/17/2022 | Price change | $475,000+40.1%$679/sqft |
Source: CRMLS #EV22217608 Report a problem | ||
| 4/12/2022 | Pending sale | $339,000-10.8%$484/sqft |
Source:  RE/MAX International #219075282 Report a problem RE/MAX International #219075282 Report a problem | ||
| 4/12/2022 | Listing removed | -- |
Source: RE/MAX International Report a problem | ||
| 4/5/2022 | Sold | $380,000+12.1%$543/sqft |
Source: Public Record Report a problem | ||
| 3/19/2022 | Contingent | $339,000$484/sqft |
Source: Mountain Resort Communities AOR #32202443 Report a problem | ||
| 3/11/2022 | Listed for sale | $339,000$484/sqft |
Source: CRMLS #219075282PS Report a problem | ||
Public tax history
| Year | Property taxes | Tax assessment |
|---|---|---|
| 2025 | $6,542 +10.7% | $493,000 +11.1% |
| 2024 | $5,911 +12.8% | $443,700 +14.5% |
| 2023 | $5,239 +148.6% | $387,600 +276.7% |
| 2022 | $2,108 +4.8% | $102,882 +2% |
| 2021 | $2,011 +0.2% | $100,865 +1% |
| 2020 | $2,007 +2.1% | $99,831 +2% |
| 2019 | $1,966 +3.4% | $97,873 +2% |
| 2018 | $1,902 +3.1% | $95,953 +2% |
| 2017 | $1,845 | $94,071 +2% |
| 2016 | $1,845 +2.2% | $92,226 +1.5% |
| 2015 | $1,804 +0.9% | $90,841 +2% |
| 2014 | $1,788 | $89,062 +0.5% |
| 2013 | -- | $88,660 +2% |
| 2012 | -- | $86,921 +2% |
| 2011 | -- | $85,217 +0.8% |
| 2010 | -- | $84,580 -0.2% |
| 2009 | -- | $84,781 +2% |
| 2008 | -- | $83,119 +2% |
| 2007 | -- | $81,489 +2% |
| 2006 | -- | $79,891 +2% |
| 2005 | -- | $78,324 +2% |
| 2004 | -- | $76,788 +1.9% |
| 2003 | -- | $75,381 +2% |
| 2002 | -- | $73,903 +2% |
| 2001 | -- | $72,454 +2% |
| 2000 | -- | $71,033 |
Find assessor info on the county website
Neighborhood: 92315
Nearby homes
- $309,0002 bd1 ba825 sqft723 Fir St, Big Bear Lake, CA 92315For Sale

- $418,1002 bd2 ba958 sqft42628 Peregrine Ave, Big Bear Lake, CA 92315Off Market
- $236,6001 bd1 ba376 sqft713 Fir St, Big Bear Lake, CA 92315Off Market
- $644,5003 bd2 ba1.7k sqft42621 Falcon Ave, Big Bear Lake, CA 92315Off Market
- $282,4001 bd1 ba700 sqft42636 Peregrine Ave, Big Bear Lake, CA 92315Off Market
- $450,2002 bd2 ba1.4k sqft42629 Peregrine Ave, Big Bear Lake, CA 92315Off Market
- $414,6002 bd1 ba863 sqft42633 Falcon Ave, Big Bear Lake, CA 92315Off Market
- $294,6001 bd1 ba506 sqft42598 Peregrine Ave, Big Bear Lake, CA 92315Off Market
Nearby schools
GreatSchools rating
- 4/10North Shore Elementary SchoolGrades: K-5Distance: 1.7 mi
- 6/10Big Bear Middle SchoolGrades: 6-8Distance: 1.7 mi
- 6/10Big Bear High SchoolGrades: 9-12Distance: 2.9 mi


Get pre-qualified for a loan
At Zillow Home Loans, we can pre-qualify you in as little as 5 minutes with no impact to your credit score.An equal housing lender. NMLS #10287.
- California
- San Bernardino County
- Big Bear Lake
- 92315
- 42618 Peregrine Ave
Nearby cities
Nearby zip codes
Other Big Bear Lake Topics
