4262 Berkley Ct, King George, VA 22485
Available: Anticipated Mid July (final date confirmed 30 45 days prior)
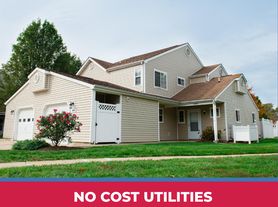
Located just minutes from NSF Dahlgren, this spacious and well maintained home is an ideal fit for military families, dual mil households, or anyone seeking a quiet, flexible living space with an easy commute to base. Nestled on a peaceful cul de sac in the Berkley Ct community, the home offers multiple living areas, an oversized master suite, and a fully finished basement perfect for extended family, long term guests, or multigenerational living.
Main Level Features
Step into a grand two story foyer that creates an open, welcoming entry perfect for greeting guests or coming home after a long shift.
The main level includes:
-Formal sitting room
-Family room
-Formal dining room
-Dedicated den/office ideal for telework days or secure remote sessions
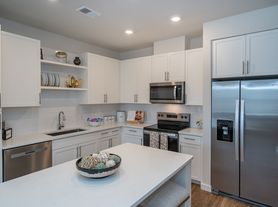
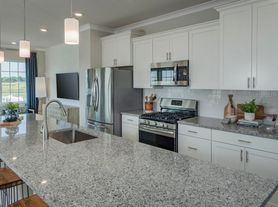
-kitchen with ample cabinetry and dining area
-Washer & dryer provided on the main level
-Attached Garage
This layout offers both open gathering spaces and quiet rooms for work, rest, or family time.
Oversized Master Suite
The master suite is exceptionally spacious the original owner combined the master bedroom with what would have been a fourth bedroom, creating:
-A very large master bedroom
-A generous sitting area
-An attached bonus room perfect for:
-A nursery
-Young children
-A private office
-A dressing room or lounge
This expanded suite provides comfort, privacy, and flexibility ideal for families with varying schedules or those needing extra space.
Fully Finished Basement (Studio Style In Law Space)
Basement is not furnished.
This expansive lower level offers a private, studio style setup that works well for visiting family, long term guests, or multigenerational living a common need for military households.
Basement includes:
-Kitchenette
-Full bathroom
-Study/bonus room with two large closets
-Large open living area
-Utility/storage area
-Washer/dryer hookups (appliances not provided downstairs)
If someone resides in the basement full time, rent may increase.
Note: Basement does not include a legal bedroom.
Lawn & Snow Maintenance
Tenants are responsible for lawn care and snow removal
- Optional lawn service available for an additional fee
Location Ideal for Dahlgren Personnel
LESS THAN 5 minuets from base
Very close to NSF Dahlgren quick, low stress commute
- Easy access to Route 301 and Fredericksburg
- Quiet, family friendly cul de sac
- Convenient for rotating shifts, early mornings, and late returns
This home offers the space, flexibility, and convenience that military families value most.
Availability
The home is anticipated to be available mid July, depending on completion of the owners' new home. A firm date will be provided 30 45 days before move in.
Lease will be reviewed with Tenant. Tennant is responsible for the rent and all utilities. Trash will be included as part of the rent.
Availability
The home is anticipated to be available mid July, depending on completion of the owners' new home. A firm date will be provided 30 45 days before move in.
House for rent
Accepts Zillow applications
$2,700/mo
Fees may apply
4262 Berkley Ct, King George, VA 22485
3beds
2,556sqft
Price may not include required fees and charges. Price shown reflects the lease term provided. Learn more|
Fast & easy Zillow application.
This property accepts Zillow applications. Click 'Apply now' to fill out the online form once and apply to as many participating properties as you want. Just $35 for 30 days.
Single family residence
Available Wed Jul 15 2026
No pets
Central air
Hookups laundry
Attached garage parking
Heat pump
What's special
Family roomFully finished basementAttached garageVery large master bedroomPeaceful cul de sacGrand two story foyerFormal sitting room
- 48 days |
- -- |
- -- |
Zillow last checked:
Listing updated:
Travel times
Facts & features
Interior
Bedrooms & bathrooms
- Bedrooms: 3
- Bathrooms: 4
- Full bathrooms: 3
- 1/2 bathrooms: 1
Rooms
- Room types: Dining Room, Family Room
Heating
- Heat Pump
Cooling
- Central Air
Appliances
- Included: Dishwasher, Microwave, Oven, Refrigerator, WD Hookup
- Laundry: Hookups
Features
- WD Hookup
- Flooring: Carpet, Hardwood, Tile
- Has basement: Yes
Interior area
- Total interior livable area: 2,556 sqft
Property
Parking
- Parking features: Attached, Off Street
- Has attached garage: Yes
- Details: Contact manager
Features
- Exterior features: Dedicated den/office, Formal sitting room, No Utilities included in rent, Oversized Master
Details
- Parcel number: 9G227
Construction
Type & style
- Home type: SingleFamily
- Property subtype: Single Family Residence
Community & HOA
Location
- Region: King George
Financial & listing details
- Lease term: 1 Year
Price history
| Date | Event | Price |
|---|---|---|
| 6/8/2026 | Price change | $2,700-3.6%$1/sqft |
Source: Zillow Rentals Report a problem | ||
| 5/26/2026 | Listed for rent | $2,800$1/sqft |
Source: Zillow Rentals Report a problem | ||
| 5/14/2012 | Sold | $234,900$92/sqft |
Source: Public Record Report a problem | ||
| 3/11/2012 | Listed for sale | $234,900+9.5%$92/sqft |
Source: KELLER WILLIAMS REALTY Report a problem | ||
| 1/17/2012 | Sold | $214,605-6.3%$84/sqft |
Source: Public Record Report a problem | ||
| 9/13/2011 | Price change | $229,000-4.2%$90/sqft |
Source: Century 21 Battlefield Real Estate, Inc. #KG7589005 Report a problem | ||
| 5/1/2011 | Listed for sale | $239,000-39.6%$94/sqft |
Source: Century 21 Battlefield Real Estate, Inc. #KG7589005 Report a problem | ||
| 1/5/2006 | Sold | $395,700$155/sqft |
Source: Public Record Report a problem | ||
Neighborhood: 22485
Nearby schools
GreatSchools rating
- 7/10Potomac Elementary SchoolGrades: K-5Distance: 1.4 mi
- 6/10King George Middle SchoolGrades: 6-8Distance: 9.6 mi
- 5/10King George High SchoolGrades: 9-12Distance: 9.2 mi
- Virginia
- King George County
- King George
- 22485
- 4262 Berkley Ct