Beautiful Arts & Craftsman 1 story built by Drees Custom Homes on a spacious corner lot facing green park space in The Canals at Grand Park! Frisco ISD! Enjoy morning coffee on the huge front porch or from the private home office both overlooking the park setting! Wide open design with volume ceilings & gorgeous natural light. Private master retreat with spa finishes. Huge guest bedrooms with ensuite private baths. Oversized 2.5 garage with ample storage. Gourmet kitchen custom cabinetry, eat in island with farm sink, pot filler, double ovens,6 burner commercial KitchenAid cooktop. Walk in pantry & amazing pocket office with custom built ins adjacent to kitchen. Sophisticated finishes include 8 foot doors, extensive hardwoods & much more. Spacious great room with open views to incredible outdoor covered living space. Pool sized yard with lush landscape and Green Belt. Great location with immediate access to DNT, The Star, Legacy West, PGA. Walk to the upcoming greatly anticipated Grand Park.
Sold
Price Unknown
4262 Birdseye Ln, Frisco, TX 75034
3beds
3,065sqft
Single Family Residence
Built in 2019
8,232 Square Feet Lot
$902,300 Zestimate®
$--/sqft
$3,968 Estimated rent
Home value
$902,300
$848,000 - $956,000
$3,968/mo
Zestimate® history
Owner options
List your home for rent
$3,968/mo
Rent Zestimate®
Find your next renter with Zillow Rental Manager. Plus, with online applications, you can quickly screen prospective tenants – for free.
$3,968/mo
Rent Zestimate®
Refinance and save
$560/mo
Est. payment
Refinancing to a lower rate could help reduce your monthly payments and save thousands over the life of the loan.
$560/mo
Est. payment
Explore your selling options
Work with a Zillow partner agent
Leverage their expertise and Zillow's premium Showcase listings to get your home seen by more buyers.
Get startedList with your own agent
Get your home in front of millions of buyers by listing it on Zillow.
Learn how to do itSell it yourself
Take full control of how buyers see your home on Zillow by listing For Sale by Owner (FSBO).
List your homeWhat's special
Gorgeous natural lightHuge front porchDouble ovensExtensive hardwoodsWalk in pantryPot filler
Zillow last checked:
Listing updated:
Listed by:
Donna Bradshaw 0571134 214-734-8125,
RE/MAX DFW Associates IV 972-539-3550
Bought with:
Rosa Collins
Christie's Lone Star
Source: NTREIS,MLS#: 21198021
Facts & features
Interior
Bedrooms & bathrooms
- Bedrooms: 3
- Bathrooms: 4
- Full bathrooms: 3
- 1/2 bathrooms: 1
Primary bedroom
- Features: Walk-In Closet(s)
- Level: First
- Dimensions: 19 x 14
Bedroom
- Level: First
- Dimensions: 14 x 11
Bedroom
- Level: First
- Dimensions: 14 x 12
Dining room
- Level: First
- Dimensions: 15 x 12
Kitchen
- Features: Built-in Features, Butler's Pantry, Eat-in Kitchen, Kitchen Island, Stone Counters
- Level: First
- Dimensions: 20 x 13
Living room
- Level: First
- Dimensions: 23 x 19
Office
- Level: First
- Dimensions: 15 x 12
Utility room
- Features: Utility Room, Utility Sink
- Level: First
- Dimensions: 9 x 8
Heating
- Central, Natural Gas, Zoned
Cooling
- Central Air, Ceiling Fan(s), Electric, Zoned
Appliances
- Included: Convection Oven, Double Oven, Dishwasher, Electric Oven, Gas Cooktop, Disposal, Gas Water Heater, Range, Some Commercial Grade, Tankless Water Heater, Vented Exhaust Fan
- Laundry: Washer Hookup, Dryer Hookup, ElectricDryer Hookup, Laundry in Utility Room
Features
- Decorative/Designer Lighting Fixtures, High Speed Internet, Kitchen Island, Smart Home, Cable TV, Vaulted Ceiling(s), Wired for Sound, Air Filtration
- Flooring: Carpet, Ceramic Tile, Wood
- Has basement: No
- Number of fireplaces: 1
- Fireplace features: Decorative, Gas Starter, Heatilator, Metal
Interior area
- Total interior livable area: 3,065 sqft
Property
Parking
- Total spaces: 2
- Parking features: Alley Access, Door-Single, Epoxy Flooring, Garage, Garage Door Opener, Garage Faces Rear
- Attached garage spaces: 2
Features
- Levels: One
- Stories: 1
- Patio & porch: Covered
- Exterior features: Lighting, Rain Gutters
- Pool features: None
- Fencing: Wrought Iron
- Has view: Yes
- View description: Park/Greenbelt
Lot
- Size: 8,232 Square Feet
- Features: Sprinkler System
Details
- Parcel number: R659100
- Other equipment: Air Purifier
Construction
Type & style
- Home type: SingleFamily
- Architectural style: Craftsman,Detached
- Property subtype: Single Family Residence
Materials
- Brick, Fiber Cement
- Foundation: Slab
- Roof: Composition
Condition
- Year built: 2019
Utilities & green energy
- Sewer: Public Sewer
- Water: Public
- Utilities for property: Sewer Available, Water Available, Cable Available
Green energy
- Energy efficient items: Appliances, HVAC, Insulation, Thermostat, Water Heater, Windows
- Indoor air quality: Filtration
- Water conservation: Low Volume/Drip Irrigation, Low-Flow Fixtures, Rain Water Collection, Water-Smart Landscaping
Community & HOA
Community
- Features: Curbs, Sidewalks
- Security: Prewired, Security System, Carbon Monoxide Detector(s), Fire Alarm, Smoke Detector(s), Security Lights
- Subdivision: The Canals At Grand Park
HOA
- Has HOA: Yes
- Services included: All Facilities, Association Management, Maintenance Grounds, Maintenance Structure
- HOA fee: $560 quarterly
- HOA name: CMA
- HOA phone: 972-943-2820
Location
- Region: Frisco
Financial & listing details
- Tax assessed value: $952,796
- Annual tax amount: $12,429
- Date on market: 3/19/2026
- Cumulative days on market: 4 days
- Listing terms: Cash,Conventional,VA Loan
Price history
| Date | Event | Price |
|---|---|---|
| 4/29/2026 | Sold | -- |
Source: NTREIS #21198021 Report a problem | ||
| 3/30/2026 | Pending sale | $899,500$293/sqft |
Source: NTREIS #21198021 Report a problem | ||
| 3/24/2026 | Contingent | $899,500$293/sqft |
Source: NTREIS #21198021 Report a problem | ||
| 3/19/2026 | Listed for sale | $899,500+29.4%$293/sqft |
Source: NTREIS #21198021 Report a problem | ||
| 10/25/2019 | Sold | -- |
Source: Agent Provided Report a problem | ||
| 6/1/2019 | Listed for sale | $694,990$227/sqft |
Source: Drees Custom Homes Report a problem | ||
Public tax history
| Year | Property taxes | Tax assessment |
|---|---|---|
| 2025 | $1,720 +9.1% | $934,678 +10% |
| 2024 | $1,577 +9.1% | $849,707 +10% |
| 2023 | $1,445 -4.4% | $772,461 +10% |
| 2022 | $1,512 +2.6% | $702,237 +10% |
| 2021 | $1,473 +9.4% | $638,397 +5.6% |
| 2020 | $1,346 +471.9% | $604,301 +478.4% |
| 2019 | $235 -0.3% | $104,475 |
| 2018 | $236 | $104,475 +16.9% |
| 2017 | -- | $89,407 +40.2% |
| 2016 | -- | $63,755 +6.6% |
| 2015 | -- | $59,833 |
Find assessor info on the county website
Neighborhood: 75034
Nearby homes
- $1,220,1005 bd5 ba4.9k sqft4280 Birdseye Ln, Frisco, TX 75034Off Market
- $1,221,3005 bd5 ba4.6k sqft7606 Traveller St, Frisco, TX 75034Off Market

- $1,046,7004 bd4 ba4.3k sqft7648 Traveller St, Frisco, TX 75034Off Market
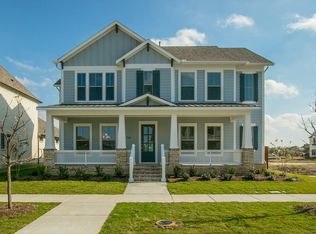
- $883,6005 bd2 ba2k sqft4296 Birdseye Ln, Frisco, TX 75034Off Market
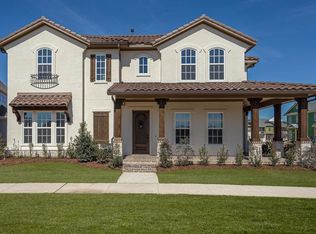
- $1,204,1005 bd6 ba4.5k sqft4261 Birdseye Ln, Frisco, TX 75034Off Market
- $1,003,5003 bd2 ba4k sqft4243 Birdseye Ln, Frisco, TX 75034Off Market
- $--3 bd4 ba3k sqft4279 Birdseye Ln, Frisco, TX 75034Sold
- $1,127,8005 bd6 ba4.4k sqft4225 Birdseye Ln, Frisco, TX 75034Off Market
Nearby schools
GreatSchools rating
- 10/10Vaughn Elementary SchoolGrades: K-5Distance: 0.5 mi
- 10/10Pioneer Heritage Middle SchoolGrades: 6-8Distance: 1.5 mi
- 9/10Wakeland High SchoolGrades: 9-12Distance: 1.9 mi
Schools provided by the listing agent
- Elementary: Vaughn
- Middle: Pioneer
- High: Wakeland
- District: Frisco ISD
Source: NTREIS. This data may not be complete. We recommend contacting the local school district to confirm school assignments for this home.
Get a cash offer in 3 minutes
Find out how much your home could sell for in as little as 3 minutes with a no-obligation cash offer.
Estimated market value
$902,300
Get a cash offer in 3 minutes
Find out how much your home could sell for in as little as 3 minutes with a no-obligation cash offer.
Estimated market value
$902,300
- Texas
- Denton County
- Frisco
- 75034
- 4262 Birdseye Ln
