Skip main navigation
Sold for $1,735,000
Street View
  • $1,735,000

    4262 Cambridge Way, Union City, CA 94587

    5beds
    2,308sqft
    Single Family Residence, Residential
    Built in 1998
    4,787 Square Feet Lot
    $1,747,800 Zestimate®
    $752/sqft
    $4,920 Estimated rent

    Home value

    $1,747,800

    $1.66M - $1.85M

    $4,920/mo

    Zestimate® history
    Loading
    Loading...

    Owner options

    List your home for rent

    $4,920/mo

    Rent Zestimate®

    Find your next renter with Zillow Rental Manager. Plus, with online applications, you can quickly screen prospective tenants – for free.

    Learn more

    $4,920/mo

    Rent Zestimate®

    Refinance and save

    $11,187/mo

    Est. payment

    Refinancing to a lower rate could help reduce your monthly payments and save thousands over the life of the loan.

    See today's rates

    $11,187/mo

    Est. payment

    Explore your selling options

    Work with a Zillow partner agent

    Leverage their expertise and Zillow's premium Showcase listings to get your home seen by more buyers.

    Get started

    List with your own agent

    Get your home in front of millions of buyers by listing it on Zillow.

    Learn how to do it

    Sell it yourself

    Take full control of how buyers see your home on Zillow by listing For Sale by Owner (FSBO).

    List your home

    What's special

    Modern finishesModern cabinetsTall ceilingsHalf bathMature treesAtrium-style windowsNatural light
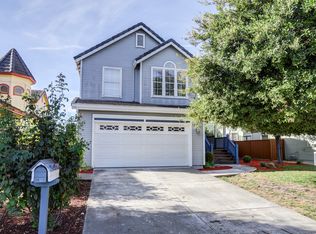
    Welcome to this stunning 5-bedroom, 2.5-bathroom home with an expansive 2,308 square feet of luxurious living space. Upon entering, be greeted by an open, bright, and airy space. The atrium-style windows add a touch of elegance and provide plenty of natural light into the home. Walk into the gorgeous kitchen featuring granite counters, modern cabinets, breakfast bar, and stainless steel appliances filled with natural light from the garden window. On the first floor, find a dining room, living room, family room, a guest bedroom, a half bath & a laundry room. Throughout the home, recessed lighting and tall ceilings create an open, bright, and airy ambiance. Upstairs four more bedrooms and a full bath. The primary bedroom ensuite is a true retreat, featuring a soaker tub where you can indulge in ultimate relaxation. The fully tiled stall shower with a rain shower head adds a luxurious touch to your daily routine. With its spacious layout and modern finishes, this primary ensuite is the perfect place to unwind and rejuvenate. A low maintenance backyard with mature trees, offers a deck, perfect for outdoor gatherings and entertaining. Conveniently located close to the San Mateo & Dumbarton Bridge, Saturday farmer's market & more! Don't miss the chance on this home!

    Zillow last checked:

    Listing updated:

    Listed by:

    Cruz & Barreto Group 70010241 408-332-1700,

    Kinetic Real Estate 650-753-7169,

    Ma Jobella Cabanting 02198008 510-857-2622,

    Kinetic Real Estate

    Bought with:

    Danni Zhao, 02050480

    Vanguard Properties

    Source: MLSListings Inc,MLS#: ML81929641MLS Logo

    Facts & features

    Interior

    Bedrooms & bathrooms
    • Bedrooms: 5
    • Bathrooms: 3
    • Full bathrooms: 2
    • 1/2 bathrooms: 1
    Rooms
    • Room types: Laundry
    Bathroom
    • Features: DoubleSinks, PrimaryStallShowers, ShowerandTub, StallShower, SunkenGardenTub, Tile
    Dining room
    • Features: DiningArea
    Family room
    • Features: SeparateFamilyRoom
    Kitchen
    • Features: Countertop_Granite, ExhaustFan
    Heating
    • Central Forced Air Gas
    Cooling
    • None
    Appliances
    • Included: Dishwasher, Exhaust Fan, Disposal, Gas Oven, Built In Oven/Range, Refrigerator, Washer/Dryer
    • Laundry: Inside
    Features
    • Flooring: Carpet, Laminate, Tile, Vinyl Linoleum
    • Fireplace features: Living Room
    Interior area
    • Total structure area: 2,308
    • Total interior livable area: 2,308 sqft

    Property

    Parking
    • Total spaces: 2
    • Parking features: Attached
    • Attached garage spaces: 2
    Features
    • Stories: 2
    • Patio & porch: Deck
    • Exterior features: Back Yard, Fenced
    • Fencing: Back Yard,Wood
    Lot
    • Size: 4,787 Square Feet
    Details
    • Parcel number: 4820010082
    • Zoning: 511
    • Special conditions: Standard

    Construction

    Type & style
    • Home type: SingleFamily
    • Property subtype: Single Family Residence, Residential
    Materials
    • Foundation: Slab, Other
    • Roof: Concrete, Tile
    Condition
    • New construction: No
    • Year built: 1998

    Utilities & green energy

    • Gas: PublicUtilities
    • Sewer: Public Sewer
    • Water: Public
    • Utilities for property: Public Utilities, Water Public

    Community & HOA

    Location
    • Region: Union City

    Financial & listing details

    • Price per square foot: $752/sqft
    • Tax assessed value: $1,769,700
    • Date on market: 7/13/2023
    • Listing agreement: ExclusiveRightToSell
    • Listing terms: CashorConventionalLoan

    Price history

    DateEventPrice
    8/22/2023Sold$1,735,000+15.7%$752/sqft
    Source: MLSListings Inc #ML81929641 Report a problem
    7/27/2023Pending sale$1,499,888$650/sqft
    Source: MLSListings Inc #ML81929641 Report a problem
    7/13/2023Listed for sale$1,499,888$650/sqft
    Source: MLSListings Inc #ML81929641 Report a problem

    Public tax history

    YearProperty taxesTax assessment
    2025-- $1,769,700 +2%
    2024$23,060 +203.7%$1,735,000 +250.1%
    2023$7,593 +1.9%$495,547 +2%
    2022$7,451 +2.3%$485,831 +2%
    2021$7,286 +2.1%$476,306 +1%
    2020$7,139 -0.9%$471,424 +2%
    2019$7,202 +4.9%$462,182 +2%
    2018$6,867 $453,121 +2%
    2017$6,867 +3.7%$444,239 +2%
    2016$6,620 +5.9%$435,530 +1.5%
    2015$6,251 $428,988 +2%
    2014$6,251 $420,586 +0.5%
    2013-- $418,687 +2%
    2012-- $410,479 +2%
    2011-- $402,433 +0.8%
    2010-- $399,427 -0.2%
    2009-- $400,376 +2%
    2008-- $392,526 +2%
    2007-- $384,831 +2%
    2006-- $377,288 +2%
    2005-- $369,890 +2%
    2004-- $362,639 +1.9%
    2003-- $355,994 +2%
    2002-- $349,013 +2%
    2001$4,398 $342,171
    Find assessor info on the county website

    Neighborhood: 94587

    Nearby schools

    GreatSchools rating
    Schools provided by the listing agent
    • District: NewHavenUnified

    Source: MLSListings Inc. This data may not be complete. We recommend contacting the local school district to confirm school assignments for this home.

    Get a cash offer in 3 minutes
    Find out how much your home could sell for in as little as 3 minutes with a no-obligation cash offer.
    Estimated market value
    $1,747,800
    Get a cash offer in 3 minutes
    Find out how much your home could sell for in as little as 3 minutes with a no-obligation cash offer.
    Estimated market value
    $1,747,800