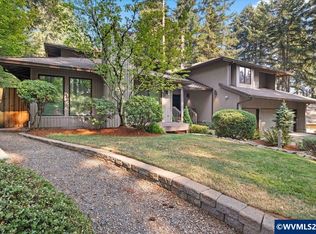
Completely updated 3,039 SF home on a beautiful .31-acre parklike setting. This 3-bedroom, 2.5-bath home features a dedicated office, 3-car garage, living room with gas fireplace, and family room with wood stove and wood flooring. The updated kitchen offers quartz countertops, island, induction cooktop, and tile flooring that continues into the dining area. Additional highlights include triple-pane windows, radiant floor heat in the primary bathroom, and two conditioning units—one for each floor. Enjoy established blueberry and raspberry plantings and a peaceful outdoor setting. Built in 1981 and thoughtfully updated throughout, this home offers comfort, space, and modern amenities. Seller is related to listing agent.
Pending
$774,900
4262 Elf Ave, Salem, OR 97302
3beds
3,039sqft
Residential, Single Family Residence
Built in 1981
0.31 Acres Lot
$775,000 Zestimate®
$255/sqft
$-- HOA
What's special
Updated kitchenPeaceful outdoor settingDedicated officeInduction cooktopTriple-pane windowsWood flooringQuartz countertops
- 27 days
- 467
- 31
Likely to sell faster than
Zillow last checked:
Listing updated:
Listed by:
Joyce Stringer 541-990-7978,
Stringer Real Estate LLC
Source: RMLS (OR),MLS#: 484186297
Facts & features
Interior
Bedrooms & bathrooms
- Bedrooms: 3
- Bathrooms: 3
- Full bathrooms: 2
- Partial bathrooms: 1
- Main level bathrooms: 1
Rooms
- Room types: Office, Bedroom 2, Bedroom 3, Dining Room, Family Room, Kitchen, Living Room, Primary Bedroom
Primary bedroom
- Features: Ensuite
- Level: Upper
Bedroom 2
- Level: Upper
Bedroom 3
- Level: Upper
Dining room
- Level: Main
Family room
- Level: Main
Kitchen
- Level: Main
Living room
- Level: Main
Office
- Level: Upper
Heating
- Forced Air, Heat Pump
Cooling
- Central Air, Heat Pump
Appliances
- Included: Convection Oven, Electric Water Heater
Features
- Quartz
- Flooring: Tile, Wall to Wall Carpet
- Windows: Triple Pane Windows, Vinyl Frames
- Basement: Crawl Space
- Number of fireplaces: 2
- Fireplace features: Gas, Stove, Wood Burning
Interior area
- Total structure area: 3,039
- Total interior livable area: 3,039 sqft
Property
Parking
- Total spaces: 3
- Parking features: Attached
- Attached garage spaces: 3
Features
- Levels: Two
- Stories: 2
- Patio & porch: Deck, Patio, Porch
- Exterior features: Garden, Yard
- Fencing: Fenced
- Has view: Yes
- View description: Territorial
Lot
- Size: 0.31 Acres
- Features: Greenbelt, Level, Sprinkler, SqFt 10000 to 14999
Details
- Parcel number: 596510
- Zoning: RS
Construction
Type & style
- Home type: SingleFamily
- Property subtype: Residential, Single Family Residence
Materials
- Board & Batten Siding, Wood Siding
- Foundation: Concrete Perimeter
- Roof: Composition
Condition
- Resale
- New construction: No
- Year built: 1981
Utilities & green energy
- Sewer: Public Sewer
- Water: Public
Community & HOA
HOA
- Has HOA: Yes
Location
- Region: Salem
Financial & listing details
- Price per square foot: $255/sqft
- Annual tax amount: $11,775
- Date on market: 8/7/2026
- Cumulative days on market: 27 days
- Listing terms: Cash,Conventional,VA Loan
- Road surface type: Paved
Estimated market value
$775,000
$736,000 - $814,000
$3,318/mo
Price history
| Date | Event | Price |
|---|---|---|
| 8/13/2026 | Pending sale | $774,900$255/sqft |
Source: | ||
| 8/8/2026 | Listed for sale | $774,900+21.1%$255/sqft |
Source: | ||
| 7/2/2020 | Sold | $640,000+111.6%$211/sqft |
Source: | ||
| 1/20/2012 | Sold | $302,500$100/sqft |
Source: | ||
Public tax history
Tax history is unavailable.
Monthly payment
Est. payment
Payment breakdown
Explore the cost of this home by adjusting the details. Changes won't be saved.Climate risks
Neighborhood: Faye Wright
Nearby schools
Schools provided by the listing agent
- Elementary: Wright
- Middle: Judson
- High: Sprague
Source: RMLS (OR). This data may not be complete. We recommend contacting the local school district to confirm school assignments for this home.