Welcome to this beautiful 4-bedroom, 3-bathroom home located in the highly sought-after, gated community of Sterling Hill. Offering 2,301 sq ft of thoughtfully designed living space, this home has been carefully updated to ensure comfort and convenience for modern living. Step inside to find fresh, neutral paint throughout the interior (2019) and new laminate flooring (2019) that provides a clean, contemporary look. The spacious layout features a formal dining room and formal living room, perfect for hosting guests or enjoying special occasions. In addition to these elegant spaces, the home also boasts a cozy living room and a casual everyday dining room, ideal for family meals and relaxed gatherings. The second bedroom is an en suite, offering privacy and convenience, and includes a walk-in shower that was installed in the second bathroom. The kitchen features a brand-new Frigidaire refrigerator (2023), and the home also boasts a new dishwasher, laundry room wash tub, and a new hot water heater (2023). The primary bathroom has been upgraded with a luxurious new shower (2023), ensuring your personal retreat is both stylish and functional. For added peace of mind, this home is equipped with a Rainsoft water softener, an Airscrubber, and Reverse Osmosis system (2022) for cleaner air and water. The home also includes solar panels, which will be fully paid off at closing, helping you save on energy costs. A brand-new roof (2024) and a new air conditioning unit (2023) guarantee you’ll stay comfortable year-round. Enjoy the outdoors with a screened front porch (2022) and a screened back patio, perfect for relaxing or entertaining year-round. The backyard is fully fenced, providing privacy for outdoor gatherings. Additional features include an irrigation system in both the front and backyard, gutters on the home, and a secure, gated entrance to the community. Sterling Hill offers resort-style amenities that include two swimming pools, tennis courts, a fitness center, basketball and volleyball courts, a dog run, and two playgrounds, all perfect for a vibrant, active lifestyle. This home offers the best of comfort, style, and convenience, so schedule your showing today and make it yours!
Sold for $355,000
Zillow last checked:
Listing updated:
Bought with:
Laura Meyer, 3288944
PINEYWOODS REALTY LLC
Source: Stellar MLS,MLS#: TB8364986 Originating MLS: Suncoast Tampa
Originating MLS: Suncoast Tampa
Price history
| Date | Event | Price |
|---|---|---|
| 7/21/2025 | Sold | $355,000-6.6%$154/sqft |
Source:  Stellar MLS #TB8364986 Report a problem Stellar MLS #TB8364986 Report a problem | ||
| 6/17/2025 | Pending sale | $379,900$165/sqft |
Source: Stellar MLS #TB8364986 Report a problem | ||
| 6/17/2025 | Price change | $379,900+35.7%$165/sqft |
Source: Stellar MLS #TB8364986 Report a problem | ||
| 5/30/2025 | Price change | $280,000-26.3%$122/sqft |
Source: Stellar MLS #TB8364986 Report a problem | ||
| 4/22/2025 | Price change | $379,900-2.6%$165/sqft |
Source: Stellar MLS #TB8364986 Report a problem | ||
| 3/22/2025 | Listed for sale | $389,900+81.3%$169/sqft |
Source: Stellar MLS #TB8364986 Report a problem | ||
| 10/17/2019 | Sold | $215,000-1.8%$93/sqft |
Source:  HCMLS #2203675 Report a problem HCMLS #2203675 Report a problem | ||
| 10/5/2019 | Pending sale | $219,000$95/sqft |
Source: SANDPEAK REALTY #W7815986 Report a problem | ||
| 9/18/2019 | Price change | $219,000-4.7%$95/sqft |
Source: SANDPEAK REALTY #W7815986 Report a problem | ||
| 9/5/2019 | Listed for sale | $229,900+109%$100/sqft |
Source: Keller Williams-Elite Partners #2203675 Report a problem | ||
| 10/31/2012 | Sold | $110,000-5.6%$48/sqft |
Source: HCMLS #2137649 Report a problem | ||
| 8/29/2012 | Listed for sale | $116,500+16.6%$51/sqft |
Source: foreclosure.com Report a problem | ||
| 2/23/2012 | Listing removed | $99,900$43/sqft |
Source: RE/MAX Elite Realty #U7534772 Report a problem | ||
| 1/7/2012 | Listed for sale | $99,900-54%$43/sqft |
Source: RE/MAX Elite Realty #U7534772 Report a problem | ||
| 9/15/2005 | Sold | $217,100$94/sqft |
Source: Public Record Report a problem | ||
Nearby homes
- $410,0004 bd3 ba2.3k sqft4236 Larkenheath Dr, Spring Hill, FL 34609Sold
- $303,0003 bd2 ba1.8k sqft4284 Larkenheath Dr, Spring Hill, FL 34609Off Market
- $339,7004 bd3 ba2.3k sqft14549 Bensbrook Dr, Spring Hill, FL 34609Off Market
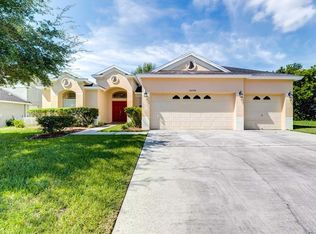
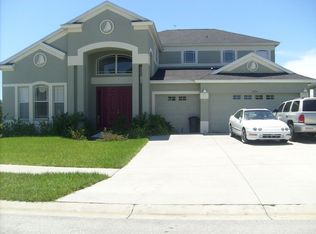
- $418,1004 bd3 ba3.3k sqft14501 Bensbrook Dr, Spring Hill, FL 34609Off Market
Get a cash offer in 3 minutes
Find out how much your home could sell for in as little as 3 minutes with a no-obligation cash offer.
Estimated market value
$342,000
