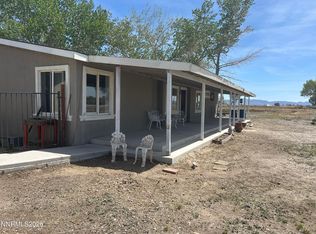
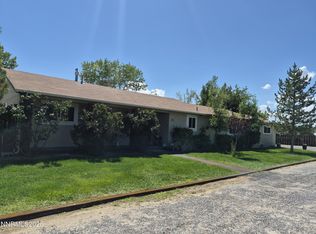
PRIDE OF OWNERSHIP shines throughout this beautifully maintained 2X6 custom-built home! This immaculate 4-bedroom, 2-bath residence has been lovingly cared for and is truly move-in ready. The spacious kitchen features all brand-new appliances, Quartz countertops, a wine fridge, abundant storage, and a cozy breakfast nook—perfect for enjoying your morning coffee. Fully fenced, low maintenance and ready for horses! Major updates provide peace of mind, including a new roof (2021), new water heater (2022), and new A/C unit (2023). Step outside to your own private oasis with plenty of room to spread out and enjoy the outdoors. Bring your RV, trailers, and toys—there's an RV pad with hookups ready to go. As an added bonus, the 2022 golf cart is included with the purchase! The oversized shop is a dream for any handyman or hobbyist, offering exceptional organization, abundant storage, and a separate workspace for projects. Stay comfortable year-round with a window A/C unit for summer and a fireplace for those cooler days. Surrounded by breathtaking, unobstructed views, this property offers the perfect combination of comfort, functionality, and peaceful country living. Don't miss the opportunity to make this exceptional home your own!
Active under contract-show
$520,000
4262 Margoree Ln, Fallon, NV 89406
4beds
1,680sqft
Single Family Residence
Built in 1995
5.02 Acres Lot
$512,200 Zestimate®
$310/sqft
$-- HOA
What's special
Quartz countertopsBreathtaking unobstructed viewsSurrounded by abundant wildlifeRv pad with hookupsSpacious kitchenCozy breakfast nookWine fridge
- 88 days
- 463
- 16
Zillow last checked:
Listing updated:
Listed by:
Shannon Anderson S.189350 775-815-9047,
Berney Realty, LTD
Source: NNRMLS,MLS#: 260008513
Facts & features
Interior
Bedrooms & bathrooms
- Bedrooms: 4
- Bathrooms: 2
- Full bathrooms: 2
Heating
- Wood Stove, Fireplace(s), Forced Air, Propane
Appliances
- Included: Dishwasher, Gas Cooktop, Gas Range, Oven, Refrigerator
- Laundry: Cabinets, Laundry Room, Sink, Washer Hookup
Features
- Breakfast Bar, Ceiling Fan(s), Pantry, Master Downstairs, Smart Thermostat, Walk-In Closet(s)
- Flooring: Carpet
- Windows: Aluminum Frames, Blinds, Double Pane Windows
- Number of fireplaces: 2
- Fireplace features: Other Room, Wood Burning Stove
- Common walls with other units/homes: No Common Walls
Interior area
- Total structure area: 1,680
- Total interior livable area: 1,680 sqft
Property
Parking
- Total spaces: 3
- Parking features: Additional Parking, Detached, Garage, Garage Door Opener, Heated Garage, Parking Pad, RV Access/Parking
- Garage spaces: 3
Features
- Levels: One
- Stories: 1
- Patio & porch: Porch, Covered, Enclosed, Patio
- Exterior features: Rain Gutters, RV Hookup
- Spa features: None
- Fencing: Full
- Has view: Yes
- View description: Desert, Mountain(s), Valley
Lot
- Size: 5.02 Acres
- Features: Landscaped, Level
Details
- Additional structures: Workshop
- Parcel number: 00643441
- Zoning: A5
- Horses can be raised: Yes
Construction
Type & style
- Home type: SingleFamily
- Property subtype: Single Family Residence
Materials
- Masonite
- Foundation: Crawl Space
- Roof: Composition,Pitched
Condition
- New construction: No
- Year built: 1995
Utilities & green energy
- Sewer: Septic Tank
- Water: Well
- Utilities for property: Cable Available, Cable Connected, Electricity Available, Internet Available, Internet Connected, Phone Available, Phone Connected, Sewer Available, Sewer Connected, Water Available, Cellular Coverage
Community & HOA
Community
- Security: Carbon Monoxide Detector(s), Smoke Detector(s)
HOA
- Has HOA: No
Location
- Region: Fallon
Financial & listing details
- Price per square foot: $310/sqft
- Tax assessed value: $239,679
- Annual tax amount: $2,021
- Date on market: 7/2/2026
- Cumulative days on market: 89 days
- Listing terms: 1031 Exchange,Cash,Conventional,FHA,USDA Loan,VA Loan
Estimated market value
$512,200
$487,000 - $538,000
$2,520/mo
Price history
| Date | Event | Price |
|---|---|---|
| 9/4/2026 | Contingent | $520,000$310/sqft |
Source:  NNRMLS #260008513 Report a problem NNRMLS #260008513 Report a problem | ||
| 8/21/2026 | Listed for sale | $520,000$310/sqft |
Source: NNRMLS #260008513 Report a problem | ||
| 7/29/2026 | Contingent | $520,000$310/sqft |
Source: NNRMLS #260008513 Report a problem | ||
| 7/2/2026 | Listed for sale | $520,000$310/sqft |
Source: NNRMLS #260008513 Report a problem | ||
Public tax history
| Year | Property taxes | Tax assessment |
|---|---|---|
| 2025 | $1,964 +3.1% | $83,888 -1.6% |
| 2024 | $1,905 +5.4% | $85,269 +9.4% |
| 2023 | $1,808 +2.8% | $77,954 +12.6% |
| 2022 | $1,759 | $69,238 +1.3% |
| 2021 | $1,759 +1.2% | $68,325 -2.9% |
| 2020 | $1,738 | $70,359 +4.1% |
| 2019 | $1,738 +8.1% | $67,569 +17.5% |
| 2018 | $1,608 +1.3% | $57,497 -0.4% |
| 2017 | $1,587 +3.2% | $57,753 +6.7% |
| 2016 | $1,538 +4.5% | $54,116 +5.3% |
| 2015 | $1,472 +2.7% | $51,370 +6.9% |
| 2014 | $1,434 | $48,066 -0.4% |
| 2013 | -- | $48,250 |
| 2012 | -- | $48,250 -13% |
| 2011 | -- | $55,464 -10.9% |
| 2010 | -- | $62,266 +2.7% |
| 2009 | -- | $60,618 +4.3% |
| 2008 | -- | $58,108 +2.6% |
| 2007 | -- | $56,651 +12% |
| 2006 | -- | $50,598 +8.4% |
| 2005 | -- | $46,683 |
Find assessor info on the county website
Monthly payment
Est. payment
Payment breakdown
Explore the cost of this home by adjusting the details. Changes won't be saved.Climate risks
Neighborhood: 89406
Nearby schools
Schools provided by the listing agent
- Elementary: Numa
- Middle: Churchill
- High: Churchill
Source: NNRMLS. This data may not be complete. We recommend contacting the local school district to confirm school assignments for this home.
Similar homes
- $485,0003 bd2 ba2.1k sqft4520 Solias Rd, Fallon, NV 89406Active

 MLS ID #260011905, Tori Conard, LPT Realty, LLC. NNRMLS
 - $505,0003 bd2 ba1.6k sqft4320 Margoree Ln, Fallon, NV 89406Active
 MLS ID #260010807, Amber Esposito, RE/MAX Professionals-Fernley. NNRMLS
 - $525,0003 bd2 ba1.5k sqft3000 Fischer Pl, Fallon, NV 89406Active
 MLS ID #260007948, Jennifer Nelson, RE/MAX Professionals-Reno. NNRMLS
 - $525,0003 bd2 ba1.9k sqft2618 Rice Rd, Fallon, NV 89406Active
 MLS ID #260009243, Leslie Beach, RE/MAX Connection. NNRMLS
 - $529,0003 bd2 ba1.8k sqft1410 Moody Ln, Fallon, NV 89406ActiveMLS ID #260011330, Chris Feist, Coldwell Banker Select RE M. NNRMLS
- $525,0003 bd2 ba1.8k sqft1120 Penelope Dr, Fallon, NV 89406ActiveMLS ID #260011616, Donna Glazier, Berney Realty, LTD. NNRMLS
- $575,0004 bd3 ba2.3k sqft1500 Manchester Cir, Fallon, NV 89406ActiveMLS ID #260005831, Shannon Nelson, Berney Realty, LTD. NNRMLS
- $720,0003 bd2 ba1.8k sqft1201 Soda Lake Rd, Fallon, NV 89406ActiveMLS ID #260010605, Beatrice Lefanto, RE/MAX Gold. NNRMLS
- $749,0003 bd2 ba1.9k sqft3220 Brookside Cir, Fallon, NV 89406ActiveMLS ID #260011976, Kellie Flodman, Cardin Realty Pros. NNRMLS
- $329,9003 bd2 ba960 sqft4280 Margoree Ln, Fallon, NV 89406ActiveMLS ID #260002818, Eric Stanger, RE/MAX Traditions. NNRMLS
- $425,0003 bd2 ba1.4k sqft6975 Cox Rd, Fallon, NV 89406ActiveMLS ID #260010700, Ginger Besasparis-Dondero, Ink Realty. NNRMLS
- $660,0003 bd3 ba2k sqft1485 Drumm Ln, Fallon, NV 89406ActiveMLS ID #260010235, Daniel Doty, Doty Realty LLC. NNRMLS
- $400,0003 bd2 ba1.3k sqft1435 Dixie Dr, Fallon, NV 89406ActiveMLS ID #260010953, Johanna Summersett, BHG Drakulich Realty. NNRMLS
- $495,0003 bd2 ba2.2k sqft3717 Hillsboro Blvd, Fallon, NV 89406ActiveMLS ID #260004372, Savahanna Kelley, Cardin Realty Pros. NNRMLS
- $450,0003 bd2 ba1.2k sqft3430 Trento Ln, Fallon, NV 89406ActiveMLS ID #260011818, Laura Engleman, Berney Realty, LTD. NNRMLS
- $385,0003 bd2 ba1.6k sqft1698 Moody Ln, Fallon, NV 89406ActiveMLS ID #260011948, Shannon Nelson, Berney Realty, LTD. NNRMLS
- $385,0003 bd2 ba1.7k sqft5510 Vanessa Dr, Fallon, NV 89406ActiveMLS ID #260011837, Gumer Alvarez, Coldwell Banker Select Reno. NNRMLS
- $275,0004 bd2 ba1.3k sqft75 Drumm Ln, Fallon, NV 89406ActiveMLS ID #260006953, Laura Engleman, Berney Realty, LTD. NNRMLS
- $350,0003 bd2 ba1.1k sqft1020 Gummow Dr, Fallon, NV 89406ActiveMLS ID #260011596, Cari Norcutt, Berney Realty, LTD. NNRMLS
- $397,0004 bd2 ba1.7k sqft361 E Stillwater Ave, Fallon, NV 89406ActiveMLS ID #260011499, Nadine Serna, Berney Realty, LTD. NNRMLS
