Skip main navigation
Off market
  • $649,000

    4262 Monterey Dr, Florence, SC 29501

    5beds
    4,365sqft
    SingleFamily
    Built in 2001
    0.67 Acres Lot
    $649,000 Zestimate®
    $149/sqft
    $3,529 Estimated rent

    Home value

    $649,000

    $604,000 - $694,000

    $3,529/mo

    Zestimate® history
    Loading
    Loading...

    Owner options

    List your home for rent

    $3,529/mo

    Rent Zestimate®

    Find your next renter with Zillow Rental Manager. Plus, with online applications, you can quickly screen prospective tenants – for free.

    Learn more

    $3,529/mo

    Rent Zestimate®

    Refinance and save

    $2,993/mo

    Est. payment

    Refinancing to a lower rate could help reduce your monthly payments and save thousands over the life of the loan.

    See today's rates

    $2,993/mo

    Est. payment

    Explore your selling options

    Work with a Zillow partner agent

    Leverage their expertise and Zillow's premium Showcase listings to get your home seen by more buyers.

    Get started

    List with your own agent

    Get your home in front of millions of buyers by listing it on Zillow.

    Learn how to do it

    Sell it yourself

    Take full control of how buyers see your home on Zillow by listing For Sale by Owner (FSBO).

    List your home

    What's special

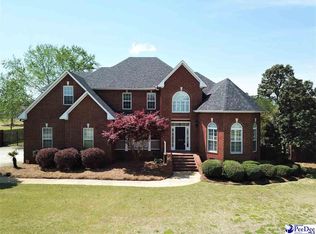
    Everyday will be a staycation at this tropical paradise! With a private lot surrounded by two pristine golf holes at The Traces, this elegant home has countless jaw-dropping amenities. The backyard features a large saltwater pool and the ultimate outdoor bar for entertaining. The $100,000 building has an additional two bay garage plus over 700 square feet of finished space that includes a full bathroom downstairs and large game room upstairs. The pool house has it's own separate central heat/air system and septic tank. This home has a great floor plan with a large downstairs master suite as well as an additional in-law/guest quarters on the first floor. The upstairs has three more bedrooms, each with large walk-in closets. The amazing finishings boast grand columns, elaborate moldings, and many built-ins throughout the house. You do not want miss out on touring this unique property so schedule a showing today and discover an amazing hidden gem in Florence, SC!

    This property is off market, which means it's not currently listed for sale or rent on Zillow. This may be different from what's available on other websites or public sources.

    Facts & features

    Interior

    Bedrooms & bathrooms
    • Bedrooms: 5
    • Bathrooms: 4
    • Full bathrooms: 3
    • 1/2 bathrooms: 1
    Heating
    • Heat pump, Other
    Cooling
    • Central
    Appliances
    • Included: Dishwasher, Microwave, Range / Oven, Trash compactor
    Features
    • Ceiling Fan, Master Bdrm Down, Shower, Walk-In Closet, Wash/Dry Cnctn., Blinds, Hardwood Floors, Separate Master Bdrm, Attic, Pulldown Stairs, Security System, Solid Surface Countertops, Jet Tub, Ceilings 9+ Feet, Work Island, Cathedral Ceiling, Tray Ceiling
    • Flooring: Tile, Carpet, Hardwood
    • Basement: Basement (not specified)
    • Has fireplace: Yes
    Interior area
    • Total interior livable area: 4,365 sqft

    Property

    Parking
    • Parking features: Garage - Attached, Garage - Detached
    Features
    • Exterior features: Other
    Lot
    • Size: 0.67 Acres
    Details
    • Parcel number: 0491501010

    Construction

    Type & style
    • Home type: SingleFamily
    Materials
    • Frame
    • Foundation: Other
    • Roof: Shake / Shingle
    Condition
    • Year built: 2001

    Utilities & green energy

    • Sewer: Septic Sewer

    Community & neighborhood

    Location
    • Region: Florence

    Other

    Other facts
    • AGE: Existing
    • Sale/Rent: For Sale
    • State: SC
    • Area: FLORENCE
    • Middle School: SNEED
    • High School: WEST FLORENCE
    • APPLIANCES: Disposal, Dishwasher, Microwave, Range, Trash Compactor, Ice Maker
    • COOLING SYSTEM: Central Air
    • FLOORS: Carpet, Tile, Wood
    • HEATING SYSTEM: Heat Pump(s), Central
    • INTERIOR FEATURES: Ceiling Fan, Master Bdrm Down, Shower, Walk-In Closet, Wash/Dry Cnctn., Blinds, Hardwood Floors, Separate Master Bdrm, Attic, Pulldown Stairs, Security System, Solid Surface Countertops, Jet Tub, Ceilings 9+ Feet, Work Island, Cathedral Ceiling, Tray Ceiling
    • WATER: Public Water
    • EXTERIOR FEATURES: Deck, Fenced Yard, Insulated Windows, Outside Storage, Screen Porch, Other/See Remarks, Workshop, Sprinkler System, Irrigation Well, Swimming Pool
    • FOUNDATION: Crawl Space
    • ROOF: Architectural Shingle
    • SPECIALTY ROOMS: Separate Formal Dining, Foyer, Home Office, Bonus Room
    • FIREPLACES: 1 Fireplace, Gas Log, Great Room
    • STYLE: Traditional, 1 1/2 Stories
    • Elementary School: LUCY T. DAVIS/MOORE
    • SEWER: Septic Sewer
    • GARAGE: Attached, Detached
    • CONSTRUCTION: Brick Veneer
    • PROPERTY LOCATION: Cul-De-Sac, On Golf Course
    • Subdivision: WESTBROOK
    • Relocation Y/N: Y

    Price history

    DateEventPrice
    9/6/2019Sold$485,000-0.8%$111/sqft
    Source: Pee Dee Realtor Association #20192798 Report a problem
    8/2/2019Listed for sale$489,000+28.8%$112/sqft
    Source: eXp Realty LLC #20192798 Report a problem
    6/19/2012Sold$379,640+18.7%$87/sqft
    Source: Public Record Report a problem
    6/8/2012Price change$319,900-29.7%$73/sqft
    Source: Homepath #112574 Report a problem
    5/27/2012Listed for sale--
    Source: Homepath Report a problem
    4/4/2006Sold$455,000+18.2%$104/sqft
    Source: Public Record Report a problem
    5/13/2004Sold$385,000$88/sqft
    Source: Public Record Report a problem

    Public tax history

    YearProperty taxesTax assessment
    2025$2,605 +9.6%$614,882
    2024$2,376 +13.7%$614,882 +32.6%
    2023$2,089 -6.2%$463,576
    2022$2,226 -7.3%$463,576
    2021$2,401 +22.8%$463,576
    2020$1,955 +20.9%$463,576 +21.3%
    2019$1,616 +12.9%$382,253
    2018$1,432 +6.6%$382,253 +2468.9%
    2017$1,343 -1.9%$14,880
    2016$1,369 +1.3%$14,880
    2015$1,351 +8.8%$14,880
    2014$1,242 -80.7%--
    2013$6,445 +423.8%$14,886
    2012$1,230 +6.4%--
    2011$1,157 -6.5%--
    2010$1,238 +20.1%--
    2009$1,030 --
    2004-- $222,970
    2003-- $222,970

    Find assessor info on the county website

    Neighborhood: 29501

    Nearby schools

    GreatSchools rating
    Schools provided by the listing agent
    • Elementary: LUCY T. DAVIS/MOORE
    • Middle: Sneed
    • High: WEST FLORENCE

    Source: The MLS. This data may not be complete. We recommend contacting the local school district to confirm school assignments for this home.

    Get pre-qualified for a loan
    At Zillow Home Loans, we can pre-qualify you in as little as 5 minutes with no impact to your credit score.

    An equal housing lender. NMLS #10287.

    Sell for more on Zillow
    Get a Zillow Showcase℠ listing at no additional cost and you could sell for .
    $649,000
    2% more
    +$12,980
    With Zillow Showcase(estimated)
    $661,980