Welcome to this charming 3-bedroom, 2-bathroom home offering 1,622 square feet of comfortable living space that's ready to make new memories. This delightful property sits on a generous lot that provides plenty of room to spread out and enjoy the great outdoors.
The thoughtfully designed interior features a spacious primary bedroom and bathroom addition completed in 2000, creating a private retreat that feels like your own personal sanctuary. Organization enthusiasts will appreciate the built-in shelving throughout all closets, proving that smart storage solutions can be both functional and stylish.
Step outside to discover your own backyard oasis complete with an above-ground pool perfect for those hot summer days when you'd rather dive in than drive anywhere. Gather around the fire pit for cozy evenings under the stars. The large shed offers excellent storage for all your outdoor equipment, seasonal decorations, or that collection of things you swear you'll use someday. Together, these outdoor amenities transform your backyard into an entertainment haven that's perfect for year-round gatherings, whether you're hosting summer pool parties or intimate winter fireside chats.
The location strikes an ideal balance between peaceful residential living and convenient access to daily necessities.
This home combines practical features with leisure amenities, creating a space where everyday living feels a little more special. It's not just a house, it's a place where you can truly settle in and enjoy the good life.
Roof and siding 7 yrs, windows 3 yrs, HW tank 2025
Closed
$264,000
4262 Oxford Dr, Brunswick, OH 44212
3beds
1,622sqft
Single Family Residence
Built in 1956
0.59 Acres Lot
$269,200 Zestimate®
$163/sqft
$2,330 Estimated rent
Home value
$269,200
$234,000 - $310,000
$2,330/mo
Zestimate® history
Owner options
List your home for rent
$2,330/mo
Rent Zestimate®
Find your next renter with Zillow Rental Manager. Plus, with online applications, you can quickly screen prospective tenants – for free.
$2,330/mo
Rent Zestimate®
Refinance and save
$1,707/mo
Est. payment
Refinancing to a lower rate could help reduce your monthly payments and save thousands over the life of the loan.
$1,707/mo
Est. payment
Explore your selling options
Work with a Zillow partner agent
Leverage their expertise and Zillow's premium Showcase listings to get your home seen by more buyers.
Get startedList with your own agent
Get your home in front of millions of buyers by listing it on Zillow.
Learn how to do itSell it yourself
Take full control of how buyers see your home on Zillow by listing For Sale by Owner (FSBO).
List your homeWhat's special
Zillow last checked:
Listing updated:
Listed by:
Jessica Omerza 440-520-3634 jessicaomerza@gmail.com,
EXP Realty, LLC.,
Amy L Hoes 330-416-1597,
EXP Realty, LLC.
Bought with:
Taylor N Kaczur, 2022000782
Real of Ohio
Thomas Garuccio, 2019003560
Real of Ohio
Source: MLS Now,MLS#: 5173338 Originating MLS: Akron Cleveland Association of REALTORS
Originating MLS: Akron Cleveland Association of REALTORSFacts & features
Interior
Bedrooms & bathrooms
- Bedrooms: 3
- Bathrooms: 2
- Full bathrooms: 2
- Main level bathrooms: 2
- Main level bedrooms: 3
Heating
- Forced Air, Gas
Cooling
- Central Air
Appliances
- Included: Dishwasher, Range, Refrigerator
- Laundry: Main Level
Features
- Basement: None
- Has fireplace: No
Interior area
- Total structure area: 1,622
- Total interior livable area: 1,622 sqft
- Finished area above ground: 1,622
Property
Parking
- Total spaces: 2
- Parking features: Attached, Garage
- Attached garage spaces: 2
Features
- Levels: One
- Stories: 1
- Patio & porch: Deck, Patio
- Has private pool: Yes
- Pool features: Above Ground
Lot
- Size: 0.59 Acres
Details
- Additional structures: Outbuilding, Storage
- Parcel number: 00318D07010
- Special conditions: Standard
Construction
Type & style
- Home type: SingleFamily
- Architectural style: Ranch
- Property subtype: Single Family Residence
Materials
- Vinyl Siding
- Foundation: Slab
- Roof: Fiberglass,Shingle
Condition
- Year built: 1956
Utilities & green energy
- Sewer: Public Sewer
- Water: Public
Community & HOA
Community
- Subdivision: Ridgeview Dev
HOA
- Has HOA: No
Location
- Region: Brunswick
Financial & listing details
- Price per square foot: $163/sqft
- Tax assessed value: $208,120
- Annual tax amount: $3,212
- Date on market: 11/21/2025
- Cumulative days on market: 49 days
- Listing terms: Cash,Conventional,FHA,VA Loan
Price history
| Date | Event | Price |
|---|---|---|
| 2/27/2026 | Sold | $264,000-2.2%$163/sqft |
Source:  MLS Now #5173338 Report a problem MLS Now #5173338 Report a problem | ||
| 1/10/2026 | Pending sale | $270,000$166/sqft |
Source: MLS Now #5173338 Report a problem | ||
| 12/5/2025 | Price change | $270,000-1.8%$166/sqft |
Source: MLS Now #5173338 Report a problem | ||
| 11/21/2025 | Listed for sale | $275,000+111.5%$170/sqft |
Source: MLS Now #5173338 Report a problem | ||
| 5/22/2018 | Sold | $130,000+52%$80/sqft |
Source: Public Record Report a problem | ||
| 6/28/1996 | Sold | $85,500$53/sqft |
Source: Public Record Report a problem | ||
Public tax history
| Year | Property taxes | Tax assessment |
|---|---|---|
| 2025 | $3,398 +5.8% | $72,840 +24.3% |
| 2024 | $3,212 +7.1% | $58,600 |
| 2023 | $2,998 +6.9% | $58,600 |
| 2022 | $2,805 +26.8% | $58,600 +27.6% |
| 2021 | $2,212 | $45,930 |
| 2020 | $2,212 0% | $45,930 |
| 2019 | $2,212 +3.9% | $45,930 +13.1% |
| 2018 | $2,130 -23.5% | $40,610 |
| 2017 | $2,786 +9.9% | $40,610 |
| 2016 | $2,536 +14.8% | $40,610 +8% |
| 2015 | $2,210 -8.9% | $37,590 |
| 2014 | $2,426 -13.4% | $37,590 |
| 2013 | $2,800 +22.6% | $37,590 -6.6% |
| 2012 | $2,283 +17.1% | $40,260 |
| 2011 | $1,949 -0.9% | $40,260 |
| 2010 | $1,968 -0.5% | $40,260 -8.4% |
| 2009 | $1,977 -3.4% | $43,970 |
| 2008 | $2,046 -8.2% | $43,970 |
| 2007 | $2,230 -15.3% | $43,970 +0.1% |
| 2006 | $2,634 +8.2% | $43,940 |
| 2005 | $2,435 -2.6% | $43,940 |
| 2004 | $2,499 +16.1% | $43,940 +6.8% |
| 2003 | $2,152 +8.7% | $41,160 |
| 2002 | $1,980 +111.3% | $41,160 |
| 2001 | $937 | $41,160 +25.8% |
| 2000 | -- | $32,730 |
Find assessor info on the county website
Neighborhood: 44212
Nearby homes
- $140,0003 bd1 ba1.6k sqft4252 Oxford Dr, Brunswick, OH 44212Sold
- $375,0004 bd4 ba2.3k sqft4267 Western Reserve Dr, Brunswick, OH 44212Sold
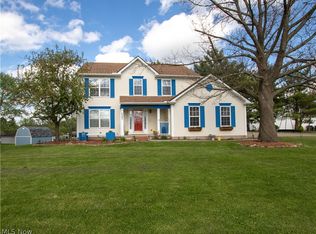
- $218,8753 bd1 ba1.6k sqft4240 Oxford Dr, Brunswick, OH 44212Sold
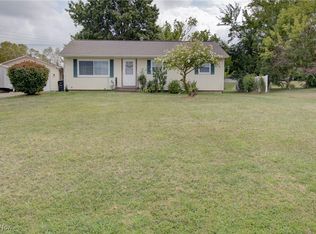
- $405,3004 bd2 ba2k sqft4255 Western Reserve Dr, Brunswick, OH 44212Off Market
- $169,3003 bd1 ba1k sqft4269 Oxford Dr, Brunswick, OH 44212Off Market
- $227,7003 bd1 ba900 sqft4257 Oxford Dr, Brunswick, OH 44212Off Market
- $406,5004 bd-- ba2k sqft4243 Western Reserve Dr, Brunswick, OH 44212Off Market
- $228,6003 bd1 ba1.1k sqft4247 Oxford Dr, Brunswick, OH 44212Off Market
Nearby schools
GreatSchools rating
- 7/10Applewood Elementary SchoolGrades: K-5Distance: 0.9 mi
- 7/10Brunswick Middle SchoolGrades: 6-8Distance: 0.2 mi
- 7/10Brunswick High SchoolGrades: 9-12Distance: 1.4 mi
Schools provided by the listing agent
- District: Brunswick CSD - 5202
Source: MLS Now. This data may not be complete. We recommend contacting the local school district to confirm school assignments for this home.
Get a cash offer in 3 minutes
Find out how much your home could sell for in as little as 3 minutes with a no-obligation cash offer.
Estimated market value
$269,200
Get a cash offer in 3 minutes
Find out how much your home could sell for in as little as 3 minutes with a no-obligation cash offer.
Estimated market value
$269,200
- Ohio
- Medina County
- Brunswick
- 44212
- 4262 Oxford Dr
Nearby cities
Nearby zip codes
Other Brunswick Topics
