Skip main navigation
Off market
  • $459,900

    4262 Parkwood Trl, Colorado Springs, CO 80918

    3beds
    1,780sqft
    SingleFamily
    Built in 2019
    2,178 Square Feet Lot
    $459,900 Zestimate®
    $258/sqft
    $2,587 Estimated rent

    Home value

    $459,900

    $437,000 - $483,000

    $2,587/mo

    Zestimate® history
    Loading
    Loading...

    Owner options

    List your home for rent

    $2,587/mo

    Rent Zestimate®

    Find your next renter with Zillow Rental Manager. Plus, with online applications, you can quickly screen prospective tenants – for free.

    Learn more

    $2,587/mo

    Rent Zestimate®

    Refinance and save

    $2,668/mo

    Est. payment

    Refinancing to a lower rate could help reduce your monthly payments and save thousands over the life of the loan.

    See today's rates

    $2,668/mo

    Est. payment

    Explore your selling options

    Work with a Zillow partner agent

    Leverage their expertise and Zillow's premium Showcase listings to get your home seen by more buyers.

    Get started

    List with your own agent

    Get your home in front of millions of buyers by listing it on Zillow.

    Learn how to do it

    Sell it yourself

    Take full control of how buyers see your home on Zillow by listing For Sale by Owner (FSBO).

    List your home

    What's special

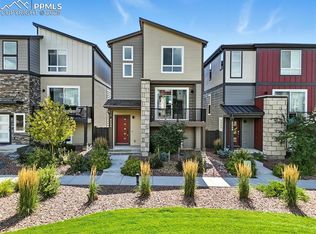
    Great convenient location near Cottonwood Creek Park and Trail. Stunning Modern 3-story home. Enjoy Pikes Peak views from the Living Rm and front composite deck. The front looks onto open space w/picnic area. Academy D20 schools. Luxury laminate wood flooring in the Entry & ML. Higher-quality, carpet on stairs, UL, & BRs. Central air. Bright, open concept w/spacious living areas. Modern front door w/rain glass inserts. The Entry has high ceilings & stairs that take you to the main & lower levels of this stunning home. The lower level has a tile landing, a Garden-Level BR, & access to the finished 2-car garage w/service door to the side yard. There is a ML Powder Bathroom w/vanity & quartz countertop. The Great Room boasts a CF & slider to the composite deck. The Dining Area off the Kitchen has view windows for extra light, a modern light fixture, & designer paint tone. The Gourmet Island Kitchen offers a walk-in pantry, counter bar, granite sink, & soft close cabinets w/quartz countertops, tile backsplash, crown molding, & pull-out drawers. SS appl incl a 5-burner gas range oven, dishwasher, & built-in microwave oven. Iron stair rails take you to the UL. There are 2BRs, 2Baths, & Laundry Closet up. The Primary BR has a lighted CF & attached elegant Shower Bath. The Bathroom features tile floors, a dual sink vanity w/quartz countertop, a floor to ceiling tiled Shower w/built-in seat, a linen closet & generous walk-in closet. There is a Hall Bath that has tile floors, a vanity w/quartz countertop, & tiled tub/shower. UL BR #2 also offers a lighted ceiling fan & walk-in closet. Low maintenance, xeriscaped yard features a concrete front walkway, auto sprinklers, rock gardens, & drought-resistant shrubs. SMART HOME Extras incl. Schlage Home front door, RING doorbell, NEST thermostat, Leviton lights, & MyQ Garage. Close to schools, hospital, shopping & entertainment. Minutes to Cottonwood Creek Park, Disc Golf, Pool, Recreation Center & Trails.

    This property is not currently displayed as for sale or rent on Zillow. This may be different from what's on other websites or public sources.

    Facts & features

    Interior

    Bedrooms & bathrooms
    • Bedrooms: 3
    • Bathrooms: 3
    • Full bathrooms: 1
    • 3/4 bathrooms: 1
    • 1/2 bathrooms: 1
    Heating
    • Forced air
    Cooling
    • Central
    Interior area
    • Total interior livable area: 1,780 sqft

    Property

    Parking
    • Total spaces: 2
    • Parking features: Garage - Attached
    Features
    • Exterior features: Wood
    Lot
    • Size: 2,178 Square Feet
    Details
    • Parcel number: 6311212030

    Construction

    Type & style
    • Home type: SingleFamily
    Materials
    • Frame
    • Roof: Composition
    Condition
    • Year built: 2019

    Community & HOA

    Location
    • Region: Colorado Springs

    Financial & listing details

    • Price per square foot: $258/sqft
    • Tax assessed value: $482,883
    • Annual tax amount: $1,773

    Price history

    DateEventPrice
    6/30/2022Sold$505,000+1%$284/sqft
    Source: Public Record Report a problem
    6/3/2022Price change$499,900-3.8%$281/sqft
    Source: elevateMLS #5032802 Report a problem
    5/30/2022Price change$519,900-3.2%$292/sqft
    Source: elevateMLS #5032802 Report a problem
    5/19/2022Listed for sale$537,000+41.7%$302/sqft
    Source: elevateMLS #5032802 Report a problem
    5/27/2020Sold$379,000$213/sqft
    Source: Public Record Report a problem

    Public tax history

    YearProperty taxesTax assessment
    2024$1,773 -1.2%$32,350
    2023$1,795 -9.6%$32,350 +26.4%
    2022$1,985 $25,600 -2.8%
    2021-- $26,330 +121.4%
    2020$435 +14.7%$11,890 +151.4%
    2019$379 $4,730
    Find assessor info on the county website

    Neighborhood: Northeast Colorado Springs

    Nearby schools

    GreatSchools rating
    Get a cash offer in 3 minutes
    Find out how much your home could sell for in as little as 3 minutes with a no-obligation cash offer.
    Estimated market value
    $459,900
    Get a cash offer in 3 minutes
    Find out how much your home could sell for in as little as 3 minutes with a no-obligation cash offer.
    Estimated market value
    $459,900