PRICE REDUCTION!! Cozy and comfortable attached dwelling in North Loveland quiet & convenient neighborhood. Ranch style townhome / condo, ONE common wall duplex style , 2 bedrooms, 2 bathrooms & bonus room- office/ workout room/ craft room- you choose! NEW LVP flooring throughout- NEW CARPET in bedrooms & FRESHLY PAINTED WALLS! NEW ROOF in 2025! Open floor plan with spacious living room, vaulted ceiling, dining area, kitchen, and back deck. Attached 2 car garage. HOA maintenance fee includes landscape maintenance, snow removal, hazard insurance, park maintenance, AND water usage for the home- NO water bills for the homeowner! NO METRO TAX! Seller is providing buyer with a 1 year First American Eagle Premier Home Warranty for peace of mind. This home is affordable, clean and charming! Hurry -schedule your showing today- this one won't last long!
Sold for $349,000
$349,000
4262 Pin Oak Dr, Loveland, CO 80538
2beds
1,304sqft
Townhouse
Built in 1986
9,583 Square Feet Lot
$348,900 Zestimate®
$268/sqft
$1,852 Estimated rent
Home value
$348,900
$331,000 - $366,000
$1,852/mo
Zestimate® history
Owner options
List your home for rent
$1,852/mo
Rent Zestimate®
Find your next renter with Zillow Rental Manager. Plus, with online applications, you can quickly screen prospective tenants – for free.
$1,852/mo
Rent Zestimate®
Refinance and save
$2,491/mo
Est. payment
Refinancing to a lower rate could help reduce your monthly payments and save thousands over the life of the loan.
$2,491/mo
Est. payment
Explore your selling options
Work with a Zillow partner agent
Leverage their expertise and Zillow's premium Showcase listings to get your home seen by more buyers.
Get startedList with your own agent
Get your home in front of millions of buyers by listing it on Zillow.
Learn how to do itSell it yourself
Take full control of how buyers see your home on Zillow by listing For Sale by Owner (FSBO).
List your homeWhat's special
Back deckVaulted ceilingNew carpet in bedroomsDining areaOpen floor planNew lvp flooring throughoutFreshly painted walls
Zillow last checked:
Listing updated:
Listed by:
Karen Hydinger 970-213-9394,
Better Homes and Gardens Real Estate - Neuhaus,
Justin Slidell 949-701-6891,
Better Homes and Gardens Real Estate - Neuhaus
Bought with:
Sal Gomez, 100066750
Adventure Realty LLC
Source: IRES as distributed by MLS GRID,MLS#: 1060456
Facts & features
Interior
Bedrooms & bathrooms
- Bedrooms: 2
- Bathrooms: 2
- Full bathrooms: 1
- 3/4 bathrooms: 1
- Main level bathrooms: 2
Primary bedroom
- Description: Carpet
- Level: Main
- Area: 195 Square Feet
- Dimensions: 13 x 15
Bedroom 2
- Description: Carpet
- Level: Main
- Area: 132 Square Feet
- Dimensions: 12 x 11
Dining room
- Description: Luxury Vinyl
- Level: Main
- Area: 110 Square Feet
- Dimensions: 10 x 11
Kitchen
- Description: Luxury Vinyl
- Level: Main
- Area: 90 Square Feet
- Dimensions: 10 x 9
Laundry
- Description: Luxury Vinyl
- Level: Main
- Area: 15 Square Feet
- Dimensions: 3 x 5
Living room
- Description: Luxury Vinyl
- Level: Main
- Area: 266 Square Feet
- Dimensions: 14 x 19
Heating
- Forced Air
Cooling
- Central Air
Appliances
- Included: Electric Range, Dishwasher, Refrigerator, Washer, Dryer, Microwave, Disposal
Features
- Basement: None
- Common walls with other units/homes: End Unit
Interior area
- Total structure area: 1,304
- Total interior livable area: 1,304 sqft
- Finished area above ground: 1,304
Property
Parking
- Total spaces: 2
- Parking features: Garage Door Opener, Attached
- Attached garage spaces: 2
- Details: Attached
Features
- Levels: One
- Stories: 1
- Patio & porch: Deck
Lot
- Size: 9,583 Square Feet
- Features: Level, Paved, Curbs, Sidewalks
Details
- Parcel number: R1242644
- Zoning: R3
- Special conditions: Private Owner
Construction
Type & style
- Home type: Townhouse
- Property subtype: Townhouse
- Attached to another structure: Yes
Materials
- Frame, Brick
- Roof: Composition
Condition
- New construction: No
- Year built: 1986
Utilities & green energy
- Sewer: Public Sewer
- Water: City
- Utilities for property: Natural Gas Available, Electricity Available, Cable Available, High Speed Avail
Community & HOA
Community
- Features: Park
- Security: Fire Alarm
- Subdivision: Sugarloaf Townhome Condo
HOA
- Has HOA: Yes
- Services included: Common Amenities, Snow Removal, Maintenance Grounds, Management, Exterior Maintenance, Water, Insurance, Sewer
- HOA fee: $420 monthly
- HOA name: Trademark PMG Inc.
- HOA phone: 970-237-6969
Location
- Region: Loveland
Financial & listing details
- Price per square foot: $268/sqft
- Tax assessed value: $362,000
- Annual tax amount: $1,400
- Date on market: 5/29/2026
- Exclusions: Staging items including all drapes.
- Electric utility on property: Yes
Price history
| Date | Event | Price |
|---|---|---|
| 7/27/2026 | Sold | $349,000$268/sqft |
Source:  IRES as distributed by MLS GRID #1060456 Report a problem IRES as distributed by MLS GRID #1060456 Report a problem | ||
| 7/11/2026 | Pending sale | $349,000$268/sqft |
Source:  REcolorado as distributed by MLS GRID #IR1060456 Report a problem REcolorado as distributed by MLS GRID #IR1060456 Report a problem | ||
| 6/25/2026 | Price change | $349,000-3.1%$268/sqft |
Source: IRES as distributed by MLS GRID #1060456 Report a problem | ||
| 5/29/2026 | Listed for sale | $360,000$276/sqft |
Source: IRES as distributed by MLS GRID #1060456 Report a problem | ||
Public tax history
| Year | Property taxes | Tax assessment |
|---|---|---|
| 2025 | $1,400 +21.3% | $22,626 -8.9% |
| 2024 | $1,154 +16.3% | $24,850 -1% |
| 2023 | $993 -2.7% | $25,092 +29.2% |
| 2022 | $1,020 +9.6% | $19,426 +51.4% |
| 2021 | $931 +1.7% | $12,834 +9.7% |
| 2020 | $915 +21.9% | $11,704 -0.7% |
| 2019 | $751 | $11,786 -27.8% |
| 2018 | $751 | $16,322 |
| 2017 | $751 +16.1% | $16,322 +26.3% |
| 2016 | $646 +37.6% | $12,919 0% |
| 2015 | $470 +10.6% | $12,920 +14.2% |
| 2014 | $425 | $11,310 |
| 2013 | -- | $11,310 -4.3% |
| 2012 | -- | $11,820 |
| 2011 | -- | $11,820 +1.6% |
| 2010 | -- | $11,630 |
| 2009 | -- | $11,630 +79.5% |
| 2008 | -- | $6,480 |
| 2007 | -- | $6,480 +13.3% |
| 2006 | -- | $5,720 -50% |
| 2005 | -- | $11,440 -11.6% |
| 2004 | -- | $12,940 +1.3% |
| 2002 | -- | $12,780 |
| 2001 | -- | $12,780 |
Find assessor info on the county website
Neighborhood: 80538
Nearby homes
- $374,9003 bd2 ba1.4k sqft4266 Pin Oak Dr, Loveland, CO 80538Off Market

- $367,4002 bd2 ba1.2k sqft4248 Pin Oak Dr, Loveland, CO 80538Off Market
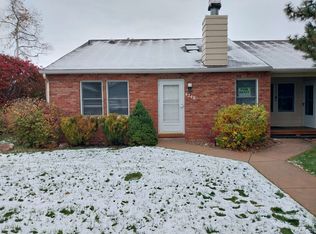
- $319,6002 bd2 ba1.1k sqft4244 Pin Oak Dr #C, Loveland, CO 80538Off Market
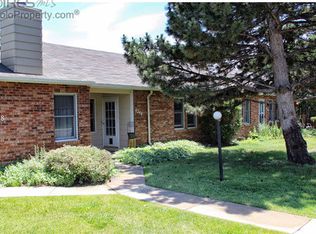
- $305,8002 bd1 ba1.1k sqft4244 Pin Oak Dr, Loveland, CO 80538Off Market
- $345,0002 bd2 ba1.2k sqft4240 Pin Oak Dr, Loveland, CO 80538Sold
- $434,4004 bd2 ba1.5k sqft4249 Pin Oak Dr, Loveland, CO 80538Off Market
- $347,5002 bd2 ba1.2k sqft232 Pin Oak Dr #B, Loveland, CO 80538Off Market
- $---- bd-- ba-- sqft232 Pin Oak Dr, Loveland, CO 80538Off Market
Nearby schools
GreatSchools rating
- 3/10Peakview Academy At Conrad BallGrades: PK-8Distance: 1.2 mi
- 7/10Mountain View High SchoolGrades: 9-12Distance: 3.4 mi
Schools provided by the listing agent
- Elementary: Monroe
- Middle: Ball (Conrad)
- High: Mountain View
Source: IRES as distributed by MLS GRID. This data may not be complete. We recommend contacting the local school district to confirm school assignments for this home.
Get a cash offer in 3 minutes
Find out how much your home could sell for in as little as 3 minutes with a no-obligation cash offer.
Estimated market value
$348,900
Get a cash offer in 3 minutes
Find out how much your home could sell for in as little as 3 minutes with a no-obligation cash offer.
Estimated market value
$348,900
- Colorado
- Larimer County
- Loveland
- 80538
- 4262 Pin Oak Dr
Nearby cities
Nearby zip codes
Other Loveland Topics
