Skip main navigation
Sold for $519,995
  • $519,995

    4262 Preserve Pl, Palm Harbor, FL 34685

    3beds
    2,295sqft
    Condominium
    Built in 1997
    -- sqft lot
    $497,200 Zestimate®
    $227/sqft
    $3,058 Estimated rent

    Home value

    $497,200

    $447,000 - $552,000

    $3,058/mo

    Zestimate® history
    Loading
    Loading...

    Owner options

    List your home for rent

    $3,058/mo

    Rent Zestimate®

    Find your next renter with Zillow Rental Manager. Plus, with online applications, you can quickly screen prospective tenants – for free.

    Learn more

    $3,058/mo

    Rent Zestimate®

    Refinance and save

    $4,230/mo

    Est. payment

    Refinancing to a lower rate could help reduce your monthly payments and save thousands over the life of the loan.

    See today's rates

    $4,230/mo

    Est. payment

    Explore your selling options

    Work with a Zillow partner agent

    Leverage their expertise and Zillow's premium Showcase listings to get your home seen by more buyers.

    Get started

    List with your own agent

    Get your home in front of millions of buyers by listing it on Zillow.

    Learn how to do it

    Sell it yourself

    Take full control of how buyers see your home on Zillow by listing For Sale by Owner (FSBO).

    List your home

    What's special

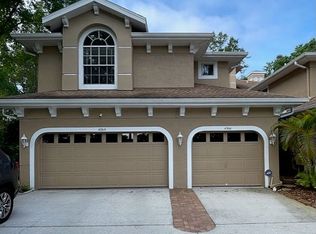
    One or more photo(s) has been virtually staged. REDUCEED $20,000 Welcome to the Lansbrook Community, a highly sought-after enclave that perfectly marries tranquility with outdoor allure. This picturesque neighborhood is set against a stunning natural preserve teeming with lush trees and vibrant wildlife, including friendly deer that roam the area. Located conveniently across the street from hole 5 of the esteemed Lansbrook Golf Club, this property is an outdoor enthusiast's dream. The community boasts a rich array of amenities designed to cater to an active lifestyle, including golf courses, tennis courts, and basketball courts. For families and social gatherings, there’s a well-equipped playground and a charming private community park featuring a boat ramp that provides direct access to the serene waters of Lake Tarpon—perfect for weekend adventures. This impressive 2,295-square-foot condominium is situated at the back corner of the complex, offering an unparalleled level of privacy and quietude. Inside, you'll find an inviting layout that includes two spacious bedrooms and two full bathrooms, designed for both comfort and functionality. A versatile bonus room provides additional space that can easily be transformed into a third bedroom, media room, or home office to suit your needs. The master suite is a true retreat, featuring a luxurious master bath equipped with a soothing garden tub and a separate walk-in shower. Your convenience is enhanced by dual sinks and ample storage, including a generous walk-in closet complemented by an additional closet for all your belongings. The residence also includes a generous two-car garage with extra storage space, making organization a breeze. Work from home with ease in the dedicated office space, complete with built-in desk and shelves—ideal for both productivity and comfort. This home has been thoughtfully updated with modern touches throughout, showcasing fresh paint and stylish flooring that enhance the overall ambiance. The kitchen shines with elegant solid wood cabinets, presenting a perfect blend of style and functionality. Smart home upgrades add an extra layer of convenience, allowing you to control lights and fans with simple voice commands for a truly modern living experience. The homeowner’s association (HOA) fees provide an outstanding value by covering several key amenities, including access to the community swimming pool, cable, high-speed internet, garbage collection, landscaping, maintenance, and insurance for the exterior of the building. Just a mile away, you'll find a Publix grocery store and a variety of restaurants conveniently located in the same shopping center, making errands and dining out easy and accessible. Don't miss this exceptional opportunity to secure a residence that seamlessly combines luxury, comfort, and abundant recreational opportunities. Act now to claim your slice of paradise in the luxurious Lansbrook Community!

    Zillow last checked:

    Listing updated:

    Listed by:

    Curt Bush 206-819-4999,

    MDM NAPLES REAL ESTATE LLC 239-776-4483

    Bought with:

    Karen Kurzdorfer, 3340785

    CHARLES RUTENBERG REALTY INC

    Source: Stellar MLS,MLS#: TB8323464MLS LogoOriginating MLS: Sarasota - Manatee

    Facts & features

    Interior

    Bedrooms & bathrooms
    • Bedrooms: 3
    • Bathrooms: 2
    • Full bathrooms: 2
    Rooms
    • Room types: Attic, Bonus Room, Den/Library/Office, Family Room, Florida Room, Dining Room, Living Room, Great Room, Media Room
    Primary bedroom
    • Features: Walk-In Closet(s)
    • Level: Second
    • Dimensions: 16.3x12.98
    Bathroom 1
    • Features: Built-in Closet
    • Level: Second
    • Dimensions: 12.6x12.9
    Bathroom 2
    • Features: No Closet
    • Level: Second
    • Dimensions: 8.7x12.9
    Family room
    • Features: Built-In Shelving, Ceiling Fan(s), Built-in Closet
    • Level: Second
    • Dimensions: 17.7x20.1
    Foyer
    • Level: First
    • Dimensions: 5.2x5.1
    Kitchen
    • Features: Pantry
    • Level: Second
    • Dimensions: 17.7x16
    Laundry
    • Level: Second
    • Dimensions: 8x6.4
    Living room
    • Level: Second
    • Dimensions: 23x17.9
    Office
    • Features: Built-In Shelving, No Closet
    • Level: Second
    • Dimensions: 11.11x25.2
    Heating
    • Central, Electric
    Cooling
    • Central Air
    Appliances
    • Included: Dishwasher, Disposal, Dryer, Electric Water Heater, Range, Range Hood, Refrigerator, Washer
    • Laundry: Electric Dryer Hookup, Inside, Laundry Room, Washer Hookup
    Features
    • Built-in Features, Cathedral Ceiling(s), Ceiling Fan(s), Eating Space In Kitchen, High Ceilings, Living Room/Dining Room Combo, PrimaryBedroom Upstairs, Smart Home, Solid Surface Counters, Solid Wood Cabinets, Thermostat, Vaulted Ceiling(s), Walk-In Closet(s)
    • Flooring: Laminate, Porcelain Tile
    • Doors: Sliding Doors
    • Windows: Aluminum Frames, Shutters
    • Has fireplace: No
    • Common walls with other units/homes: Corner Unit,End Unit
    Interior area
    • Total structure area: 2,295
    • Total interior livable area: 2,295 sqft

    Property

    Parking
    • Total spaces: 2
    • Parking features: Garage Door Opener, Ground Level, Off Street
    • Attached garage spaces: 2
    Features
    • Levels: Two
    • Stories: 2
    • Patio & porch: Enclosed, Patio
    • Exterior features: Balcony, Irrigation System, Lighting, Private Mailbox, Rain Gutters
    • Pool features: In Ground, Outside Bath Access
    • Has view: Yes
    • View description: Park/Greenbelt, Trees/Woods
    • Waterfront features: Lake, Lake Privileges, Boat Ramp - Private, Boats - None Allowed, Fishing Pier, Skiing Allowed
    Lot
    • Features: Corner Lot, In County, Landscaped, Near Golf Course, Near Marina, Private, Street Dead-End
    • Residential vegetation: Trees/Landscaped
    Details
    • Parcel number: 282716730830010040
    • Special conditions: None

    Construction

    Type & style
    • Home type: Condo
    • Architectural style: Florida,Patio
    • Property subtype: Condominium
    • Attached to another structure: Yes
    Materials
    • Block
    • Foundation: Block
    • Roof: Shingle
    Condition
    • Completed
    • New construction: No
    • Year built: 1997

    Utilities & green energy

    • Sewer: Public Sewer
    • Water: Public
    • Utilities for property: Cable Available, Cable Connected, Electricity Available, Electricity Connected, Fiber Optics, Fire Hydrant, Phone Available, Sewer Connected, Water Connected

    Community & HOA

    Community
    • Features: Dock, Fishing, Lake, Private Boat Ramp, Water Access, Buyer Approval Required, Golf, Pool
    • Pet fee: $0 monthly
    • Subdivision: PRESERVE AT LANSBROOK CONDO, THE PHASE I, UNIT 1D
    HOA
    • Has HOA: Yes
    • Amenities included: Maintenance, Pool, Recreation Facilities
    • Services included: Cable TV, Common Area Taxes, Community Pool, Reserve Fund, Insurance, Internet, Maintenance Structure, Maintenance Grounds, Maintenance Repairs, Pest Control, Pool Maintenance, Private Road, Trash
    • HOA fee: $640 monthly
    • HOA name: Jean Chadwick
    • HOA phone: 727-799-0031
    • Second HOA name: Lansbrook
    Location
    • Region: Palm Harbor

    Financial & listing details

    • Price per square foot: $227/sqft
    • Tax assessed value: $417,804
    • Annual tax amount: $7,485
    • Date on market: 11/26/2024
    • Cumulative days on market: 50 days
    • Listing terms: Cash,Conventional,FHA
    • Ownership: Condominium
    • Total actual rent: 0
    • Electric utility on property: Yes
    • Road surface type: Paved, Asphalt, Brick

    Price history

    DateEventPrice
    2/13/2025Sold$519,995$227/sqft
    Source: Stellar MLS #TB8323464 Report a problem
    1/18/2025Pending sale$519,995$227/sqft
    Source: Stellar MLS #TB8323464 Report a problem
    1/2/2025Price change$519,995-3.7%$227/sqft
    Source: Stellar MLS #TB8323464 Report a problem
    11/26/2024Listed for sale$539,995+57.7%$235/sqft
    Source: Stellar MLS #TB8323464 Report a problem
    10/20/2023Sold$342,400+18.1%$149/sqft
    Source: Public Record Report a problem
    1/9/2013Sold$290,000-34.5%$126/sqft
    Source: Public Record Report a problem
    5/23/2006Sold$443,000+106%$193/sqft
    Source: Public Record Report a problem
    5/11/1999Sold$215,000$94/sqft
    Source: Public Record Report a problem

    Public tax history

    YearProperty taxesTax assessment
    2024$7,486 +80.1%$417,804 +53.4%
    2023$4,156 +1%$272,295 +3%
    2022$4,117 -1.1%$264,364 +3%
    2021$4,164 -4.1%$256,664 -2.4%
    2020$4,344 -5.6%$263,051 -4.1%
    2019$4,599 $274,175 +1.9%
    2018$4,599 +1.3%$269,063 -4.9%
    2017$4,539 -21.7%$283,063 -1.1%
    2016$5,798 +8.4%$286,202 +12%
    2015$5,350 +3.2%$255,520 +4.2%
    2014$5,185 +8.4%$245,214 +8.5%
    2013$4,785 +30.2%$226,035 +26.4%
    2012$3,675 $178,818 -14.5%
    2011-- $209,194 +23.1%
    2010-- $169,938 -35.6%
    2009-- $263,708 -12.1%
    2008$5,877 $300,100 -9%
    2007-- $329,700 +31.4%
    2005-- $250,900 -1%
    2004$3,873 +1.8%$253,400 +14.3%
    2003$3,804 +6.3%$221,700 +12.6%
    2002$3,579 $196,900 +2.7%
    2001$3,579 +2.5%$191,800 +0.7%
    2000$3,492 $190,500
    Find assessor info on the county website

    Neighborhood: 34685

    Nearby schools

    GreatSchools rating
    Schools provided by the listing agent
    • Elementary: Cypress Woods Elementary-PN
    • Middle: Tarpon Springs Middle-PN
    • High: East Lake High-PN

    Source: Stellar MLS. This data may not be complete. We recommend contacting the local school district to confirm school assignments for this home.

    Get a cash offer in 3 minutes
    Find out how much your home could sell for in as little as 3 minutes with a no-obligation cash offer.
    Estimated market value
    $497,200
    Get a cash offer in 3 minutes
    Find out how much your home could sell for in as little as 3 minutes with a no-obligation cash offer.
    Estimated market value
    $497,200