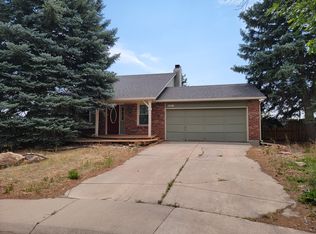
Welcome to this charming tri-level single-family residence located in the heart of Aurora. This home boasts three spacious bedrooms and two bathrooms. Upon entry, you are greeted by an inviting living space, perfect for both relaxation and entertaining guests. The well-designed layout seamlessly connects the living area to a spacious open kitchen with beautiful granite countertops. It is the perfect gathering spot to enjoy some of your favorite dishes as the kitchen hosts an eat-in option. The beautiful mantled fireplace does not only offer a cozy spot during cooler evenings but also bestows a sense of tradition and comfort, making it a cherished feature within the home. Whether for quiet evenings by the fire or as a stunning backdrop for social gatherings, this mantled fireplace promises both style and substance, enriching the home. The bedrooms offer comfort and tranquility, with plenty of natural light streaming through large windows. The primary suite offers a generous amount of space and is adequately positioned from the upper-level bedroom. Outside you will discover a large yard perfect for garden space, enjoying outdoor activities or simply unwinding in the fresh air. This home offers not just a great living space, but also convenience's location is near to lots of amenities, schools, parks, and easy access to major roads, which makes this home a gem. Don't miss the opportunity to make this your new home sweet home!!!!
Sold for $445,000
Zillow last checked:
Listing updated:
Bought with:
Non Member
Non Member
Source: elevateMLS,MLS#: 1780592
Price history
| Date | Event | Price |
|---|---|---|
| 5/3/2024 | Sold | $445,000+3.5%$354/sqft |
Source:  elevateMLS #1780592 Report a problem elevateMLS #1780592 Report a problem | ||
| 4/2/2024 | Pending sale | $430,000$342/sqft |
Source:  REcolorado as distributed by MLS GRID #4581641 Report a problem REcolorado as distributed by MLS GRID #4581641 Report a problem | ||
| 3/21/2024 | Listed for sale | $430,000$342/sqft |
Source: REcolorado as distributed by MLS GRID #4581641 Report a problem | ||
| 3/3/2024 | Pending sale | $430,000$342/sqft |
Source: REcolorado as distributed by MLS GRID #4581641 Report a problem | ||
| 3/3/2024 | Contingent | $430,000$342/sqft |
Source: elevateMLS #1780592 Report a problem | ||
| 3/2/2024 | Listed for sale | $430,000$342/sqft |
Source: REcolorado as distributed by MLS GRID #4581641 Report a problem | ||
| 2/20/2024 | Contingent | $430,000$342/sqft |
Source: elevateMLS #1780592 Report a problem | ||
| 2/20/2024 | Pending sale | $430,000$342/sqft |
Source: REcolorado as distributed by MLS GRID #4581641 Report a problem | ||
| 2/16/2024 | Price change | $430,000-1.1%$342/sqft |
Source: REcolorado as distributed by MLS GRID #4581641 Report a problem | ||
| 2/8/2024 | Price change | $435,000-1.1%$346/sqft |
Source: REcolorado as distributed by MLS GRID #4581641 Report a problem | ||
| 1/25/2024 | Price change | $440,000-1.1%$350/sqft |
Source: elevateMLS #1780592 Report a problem | ||
| 1/18/2024 | Price change | $445,000-1.1%$354/sqft |
Source: REcolorado as distributed by MLS GRID #4581641 Report a problem | ||
| 1/4/2024 | Listed for sale | $450,000+25%$358/sqft |
Source: REcolorado as distributed by MLS GRID #4581641 Report a problem | ||
| 12/1/2023 | Sold | $360,000+30.9%$287/sqft |
Source: Public Record Report a problem | ||
| 5/12/2017 | Sold | $275,000+167%$219/sqft |
Source: Public Record Report a problem | ||
| 9/8/2011 | Sold | $103,000+3.1%$82/sqft |
Source: Public Record Report a problem | ||
| 7/21/2011 | Pending sale | $99,900$80/sqft |
Source: Gayla Roth #995750 Report a problem | ||
| 7/14/2011 | Price change | $99,900-4.8%$80/sqft |
Source: foreclosure.com Report a problem | ||
| 6/18/2011 | Price change | $104,900-3.8%$84/sqft |
Source: Gayla Roth #995750 Report a problem | ||
| 5/12/2011 | Price change | $109,000$87/sqft |
Source: Gayla Roth #995750 Report a problem | ||
| 4/30/2011 | Listed for sale | -- |
Source: foreclosure.com Report a problem | ||


Get a cash offer in 3 minutes
Find out how much your home could sell for in as little as 3 minutes with a no-obligation cash offer.
Estimated market value
$431,500
