Skip main navigation
Off market
  • $521,200

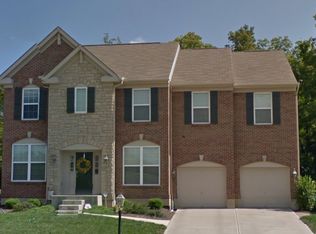
    4262 Weber Dr, Dayton, OH 45430

    4beds
    3,318sqft
    SingleFamily
    Built in 2006
    0.3 Acres Lot
    $521,200 Zestimate®
    $157/sqft
    $2,986 Estimated rent

    Home value

    $521,200

    $495,000 - $547,000

    $2,986/mo

    Zestimate® history
    Loading
    Loading...

    Owner options

    List your home for rent

    $2,986/mo

    Rent Zestimate®

    Find your next renter with Zillow Rental Manager. Plus, with online applications, you can quickly screen prospective tenants – for free.

    Learn more

    $2,986/mo

    Rent Zestimate®

    Refinance and save

    $3,414/mo

    Est. payment

    Refinancing to a lower rate could help reduce your monthly payments and save thousands over the life of the loan.

    See today's rates

    $3,414/mo

    Est. payment

    Explore your selling options

    Work with a Zillow partner agent

    Leverage their expertise and Zillow's premium Showcase listings to get your home seen by more buyers.

    Get started

    List with your own agent

    Get your home in front of millions of buyers by listing it on Zillow.

    Learn how to do it

    Sell it yourself

    Take full control of how buyers see your home on Zillow by listing For Sale by Owner (FSBO).

    List your home

    What's special

    Wow! This 4 bed, 2 full, 2 half bath with over 3,300 sq ft home is absolutely amazing and ready for you to call home! As you walk through the front door you are welcomed by the abundance of natural light that flows through the beautiful wall of windows along the kitchen and family room. Spread out and enjoy the open floor plan throughout the main level, perfect for entertaining. Each bedroom has generous space and a nice sized closet. The master bedroom is a true retreat featuring an abundance of space, with a walk-in closet and adjoining spa like bath with soaker tub and double vanity. You'll love the finished basement for additional recreational space and storage. There's a half bath, great room, and a flex room that can be used for guest or a home office. This home has many upgrades including new kitchen appliances, updated baths, fresh paint, new lighting, and ceiling fans. Don't miss this one, schedule your private showing today! Agent owned.

    This property is off market, which means it's not currently listed for sale or rent on Zillow. This may be different from what's available on other websites or public sources.

    Facts & features

    Interior

    Bedrooms & bathrooms
    • Bedrooms: 4
    • Bathrooms: 4
    • Full bathrooms: 2
    • 1/2 bathrooms: 2
    Heating
    • Forced air
    Cooling
    • Central
    Features
    • Basement: Partially finished
    Interior area
    • Total interior livable area: 3,318 sqft

    Property

    Parking
    • Total spaces: 3
    • Parking features: Garage - Attached
    Features
    • Levels: 2 Story
    Lot
    • Size: 0.30 Acres
    Details
    • Parcel number: B42000300030023400
    • Zoning: Residential

    Construction

    Type & style
    • Home type: SingleFamily
    • Architectural style: Colonial
    Condition
    • Year built: 2006

    Utilities & green energy

    • Utilities for property: City Water, Sanitary Sewer, 220 Volt Outlet, Natural Gas

    Community & neighborhood

    Location
    • Region: Dayton

    HOA & financial

    HOA
    • Has HOA: Yes
    • HOA fee: $10 monthly

    Other

    Other facts
    • Construction Type: Frame, Brick
    • Heating: Natural Gas, Forced Air
    • Levels: 2 Story
    • Property Type: Residential
    • Utilities: City Water, Sanitary Sewer, 220 Volt Outlet, Natural Gas
    • Zoning: Residential
    • Basement: Full, Finished
    • Cooling: Central
    • Outside Features: Fence, Patio, Cable TV
    • Inside Features: Gas Water Heater, Cathedral Ceiling, Paddle Fans, Walk in Closet, High Speed Internet, Smoke Alarm(s)
    • Appliances: Dishwasher, Garbage Disposal, Range, Refrigerator, Microwave, Water Softener
    • Windows: Bay/BayBow, Double Pane, Insulated, Double Hung
    • Lot Size Source: Assessor's Data
    • Fireplace: Gas
    • Last Change Type: Pending
    • Garage: Attached, Opener, 3 Car, Tandem
    • Kitchen Features: Counter Top, Corian Counters
    • Legal Description: STONEGATE II LOT 17 0.294 4262 WEBER DR
    • Parcel Number: B42000300030023400

    Price history

    DateEventPrice
    8/31/2021Sold$445,000+3.5%$134/sqft
    Source: Public Record Report a problem
    5/27/2021Pending sale$429,900$130/sqft
    Source: DABR MLS #840238 Report a problem
    5/21/2021Listed for sale$429,900+33.5%$130/sqft
    Source: DABR MLS #840238 Report a problem
    9/1/2017Sold$322,000-0.2%$97/sqft
    Source: Public Record Report a problem
    7/22/2017Price change$322,500-0.8%$97/sqft
    Source: Better Homes and Gardens Real Estate Big Hill #739387 Report a problem
    7/5/2017Price change$325,000-0.9%$98/sqft
    Source: Better Homes and Gardens Real Estate Big Hill #739387 Report a problem
    6/3/2017Listed for sale$327,900+13.1%$99/sqft
    Source: Better Homes and Gardens Real Estate Big Hill #739387 Report a problem
    9/14/2015Sold$290,000$87/sqft
    Source: Public Record Report a problem
    7/2/2015Pending sale$290,000$87/sqft
    Source: Coldwell Banker Heritage Realtors #609878 Report a problem
    6/17/2015Price change$290,000-3.3%$87/sqft
    Source: Coldwell Banker Heritage Realtors #609878 Report a problem
    5/11/2015Listed for sale$300,000+7.1%$90/sqft
    Source: Coldwell Banker Heritage Realtors #609878 Report a problem
    9/9/2011Sold$280,000-6.6%$84/sqft
    Source: Public Record Report a problem
    5/2/2011Price change$299,900-3.2%$90/sqft
    Source: Irongate Inc., Realtors #498551 Report a problem
    4/22/2011Listed for sale$309,900+8.7%$93/sqft
    Source: Irongate Inc., Realtors #498551 Report a problem
    12/20/2006Sold$285,000$86/sqft
    Source: Public Record Report a problem

    Public tax history

    YearProperty taxesTax assessment
    2025$9,189 +1%$139,400
    2024$9,101 -0.5%$139,400
    2023$9,148 +9.9%$139,400 +23.8%
    2022$8,325 +1.6%$112,570 +1.6%
    2021$8,196 -0.7%$110,840
    2020$8,258 -0.9%$110,840 +8.5%
    2019$8,334 +13%$102,130 +1.1%
    2018$7,376 +2.9%$100,970
    2017$7,171 +12.3%$100,970 +17.9%
    2016$6,385 +0.6%$85,620
    2015$6,349 $85,620
    2014$6,349 +12%$85,620 +3.6%
    2013$5,668 +7.7%$82,670
    2012$5,265 +99.8%$82,670
    2011$2,635 -51.6%$82,670 -9%
    2010$5,444 -0.5%$90,890
    2009$5,469 +2.9%$90,890
    2008$5,316 +11.2%$90,890 +9.1%
    2007$4,782 +1589.4%$83,320 +1610.9%
    2006$283 $4,870

    Find assessor info on the county website

    Neighborhood: 45430

    Nearby schools

    GreatSchools rating
    Schools provided by the listing agent
    • District: Beavercreek

    Source: The MLS. This data may not be complete. We recommend contacting the local school district to confirm school assignments for this home.

    Get a cash offer in 3 minutes
    Find out how much your home could sell for in as little as 3 minutes with a no-obligation cash offer.
    Estimated market value
    $521,200
    Get a cash offer in 3 minutes
    Find out how much your home could sell for in as little as 3 minutes with a no-obligation cash offer.
    Estimated market value
    $521,200