Welcome to 4262 Worthington Drive, an original-owner home, purchased new in 1971 and now offered for the first time, with much of its original character still in place and room to personalize over time. A wide driveway, fenced front yard, tidy lawn, and attached 2-car garage create great curb appeal, while the charming front courtyard adds a peaceful spot for seating, potted plants, or morning coffee. Inside, the light-filled living room features wood-look flooring and a comfortable layout for everyday living and entertaining. The kitchen offers warm wood cabinetry, tile flooring, generous storage, and an adjacent dining area that keeps meals and conversation connected. The bedrooms provide flexible space for rest, work, guests, or hobbies, and closet storage throughout. Step outside to a private backyard with a patio for outdoor dining, green turf, and low-maintenance space to enjoy sunny days. With one-level living, functional indoor spaces, and inviting front and back outdoor areas, this home is ready to welcome its next owner. Schedule your private tour today!
Closed
$415,000
4262 Worthington Dr, North Highlands, CA 95660
4beds
1,338sqft
Single Family Residence
Built in 1971
5,662 Square Feet Lot
$416,700 Zestimate®
$310/sqft
$2,855 Estimated rent
Home value
$416,700
$379,000 - $458,000
$2,855/mo
Zestimate® history
Owner options
List your home for rent
$2,855/mo
Rent Zestimate®
Find your next renter with Zillow Rental Manager. Plus, with online applications, you can quickly screen prospective tenants – for free.
$2,855/mo
Rent Zestimate®
Refinance and save
$2,632/mo
Est. payment
Refinancing to a lower rate could help reduce your monthly payments and save thousands over the life of the loan.
$2,632/mo
Est. payment
Explore your selling options
Work with a Zillow partner agent
Leverage their expertise and Zillow's premium Showcase listings to get your home seen by more buyers.
Get startedList with your own agent
Get your home in front of millions of buyers by listing it on Zillow.
Learn how to do itSell it yourself
Take full control of how buyers see your home on Zillow by listing For Sale by Owner (FSBO).
List your homeWhat's special
Fenced front yardCharming front courtyardPeaceful spot for seatingTile flooringGreen turfTidy lawnCloset storage throughout
Zillow last checked:
Listing updated:
Listed by:
Denise Bailey DRE #02195521 916-899-3123,
Real Broker
Bought with:
Jasmine Gosney, DRE #01869782
Allison James Estates & Homes
Source: MetroList Services of CA,MLS#: 226054027Originating MLS: MetroList Services, Inc.
Facts & features
Interior
Bedrooms & bathrooms
- Bedrooms: 4
- Bathrooms: 2
- Full bathrooms: 2
Dining room
- Features: Space in Kitchen, Other
Kitchen
- Features: Other Counter, Kitchen Island
Heating
- Central
Cooling
- Ceiling Fan(s), Central Air
Appliances
- Included: Free-Standing Refrigerator, Built-In Gas Range, Range Hood, Dishwasher, Other
- Laundry: Hookups Only, Other
Features
- Flooring: Carpet, Tile
- Has fireplace: No
Interior area
- Total interior livable area: 1,338 sqft
Property
Parking
- Total spaces: 2
- Parking features: Attached, Garage Door Opener, Garage Faces Front
- Attached garage spaces: 2
Lot
- Size: 5,662 Square Feet
- Features: Sprinklers In Front, Other
Details
- Parcel number: 21901930050000
- Zoning description: RD-5
- Special conditions: Standard,Other
Construction
Type & style
- Home type: SingleFamily
- Property subtype: Single Family Residence
Materials
- Stucco, Wood, Other
- Foundation: Slab, Other
- Roof: Composition
Condition
- Year built: 1971
Utilities & green energy
- Sewer: Public Sewer
- Water: Public
- Utilities for property: Electric, Natural Gas Connected, Other
Community & HOA
Location
- Region: North Highlands
Financial & listing details
- Price per square foot: $310/sqft
- Tax assessed value: $62,809
- Annual tax amount: $670
- Price range: $415K - $415K
- Date on market: 4/30/2026
Price history
| Date | Event | Price |
|---|---|---|
| 5/27/2026 | Sold | $415,000$310/sqft |
Source: MetroList Services of CA #226054027 Report a problem | ||
| 5/7/2026 | Pending sale | $415,000$310/sqft |
Source: MetroList Services of CA #226054027 Report a problem | ||
| 4/30/2026 | Listed for sale | $415,000$310/sqft |
Source: MetroList Services of CA #226054027 Report a problem | ||
Public tax history
| Year | Property taxes | Tax assessment |
|---|---|---|
| 2025 | $670 +5.3% | $62,809 +2% |
| 2024 | $636 -0.4% | $61,578 +2% |
| 2023 | $639 +6.4% | $60,371 +2% |
| 2022 | $600 +0.5% | $59,188 +2% |
| 2021 | $597 +1% | $58,028 +1% |
| 2020 | $591 +1.6% | $57,434 +2% |
| 2019 | $582 +5.5% | $56,308 +2% |
| 2018 | $552 -2.2% | $55,204 +2% |
| 2017 | $564 +0.2% | $54,122 +2% |
| 2016 | $563 +4.8% | $53,061 +1.5% |
| 2015 | $537 | $52,265 +2% |
| 2014 | $537 | $51,256 +0.5% |
| 2013 | -- | $51,026 +2% |
| 2012 | -- | $50,026 +2% |
| 2011 | -- | $49,046 +0.7% |
| 2010 | -- | $48,681 +1.8% |
| 2008 | -- | $47,843 +2% |
| 2007 | -- | $46,906 +2% |
| 2006 | -- | $45,987 +2% |
| 2005 | -- | $45,087 +2% |
| 2004 | -- | $44,204 +1.9% |
| 2003 | -- | $43,395 +2% |
| 2002 | -- | $42,545 +2% |
| 2001 | -- | $41,712 +2% |
| 2000 | -- | $40,895 |
Find assessor info on the county website
Neighborhood: North Highlands
Nearby homes
- $361,4003 bd1 ba1k sqft4258 Worthington Dr, North Highlands, CA 95660Off Market
- $426,4003 bd2 ba1.2k sqft4266 Worthington Dr, North Highlands, CA 95660Off Market
- $383,7003 bd2 ba1.2k sqft7466 Hamlin Dr, North Highlands, CA 95660Off Market
- $353,4003 bd1 ba1k sqft4270 Worthington Dr, North Highlands, CA 95660Off Market
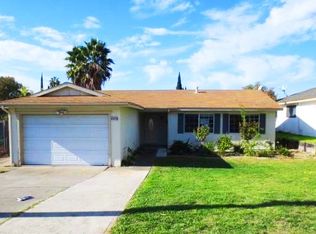
- $392,3003 bd2 ba1.2k sqft4254 Worthington Dr, North Highlands, CA 95660Off Market
- $355,7003 bd1 ba1.1k sqft7470 Hamlin Dr, North Highlands, CA 95660Off Market
- $390,6004 bd2 ba1.3k sqft7460 Hamlin Dr, North Highlands, CA 95660Off Market
- $361,7003 bd1 ba1k sqft4265 Worthington Dr, North Highlands, CA 95660Off Market
Nearby schools
GreatSchools rating
- 6/10Sierra View Elementary SchoolGrades: K-6Distance: 0.8 mi
- 7/10Creative Connections Arts AcademyGrades: K-12Distance: 0.3 mi
- 4/10Highlands High SchoolGrades: 9-12Distance: 1 mi
Get a cash offer in 3 minutes
Find out how much your home could sell for in as little as 3 minutes with a no-obligation cash offer.
Estimated market value
$416,700
Get a cash offer in 3 minutes
Find out how much your home could sell for in as little as 3 minutes with a no-obligation cash offer.
Estimated market value
$416,700
- California
- Sacramento County
- Sacramento
- 95660
- North Highlands
- 4262 Worthington Dr
Nearby cities
Nearby neighborhoods
Nearby zip codes
Other Sacramento Topics
