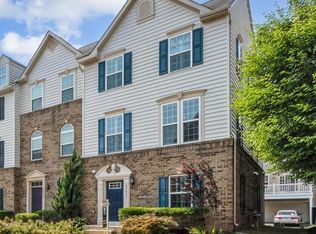
Welcome to this beautifully updated townhome featuring fresh paint and brand-new flooring throughout! This move-in ready home offers a bright, open layout perfect for everyday living and entertaining. The main level flows seamlessly into a spacious living area and a well-appointed kitchen, while the upper level includes generously sized bedrooms and ample closet space. Enjoy peace of mind with recent cosmetic upgrades and a low-maintenance lifestyle. Conveniently located near shopping, dining, commuter routes, and more—this one won’t last! **Accepting Back up Offer**
Sold for $652,000
$652,000
42621 Smokey Embers Ter, Sterling, VA 20166
4beds
2,120sqft
Townhouse
Built in 2014
1,742 Square Feet Lot
$665,100 Zestimate®
$308/sqft
$3,367 Estimated rent
Home value
$665,100
$632,000 - $698,000
$3,367/mo
Zestimate® history
Owner options
List your home for rent
$3,367/mo
Rent Zestimate®
Find your next renter with Zillow Rental Manager. Plus, with online applications, you can quickly screen prospective tenants – for free.
$3,367/mo
Rent Zestimate®
Refinance and save
$4,112/mo
Est. payment
Refinancing to a lower rate could help reduce your monthly payments and save thousands over the life of the loan.
$4,112/mo
Est. payment
Explore your selling options
Work with a Zillow partner agent
Leverage their expertise and Zillow's premium Showcase listings to get your home seen by more buyers.
Get startedList with your own agent
Get your home in front of millions of buyers by listing it on Zillow.
Learn how to do itSell it yourself
Take full control of how buyers see your home on Zillow by listing For Sale by Owner (FSBO).
List your homeWhat's special
Bright open layoutBrand-new flooringGenerously sized bedroomsFresh paintAmple closet spaceWell-appointed kitchen
Zillow last checked:
Listing updated:
Listed by:
Sarah Reynolds 703-844-3464,
Keller Williams Realty
Bought with:
Stacey Caito, 0225222157
Samson Properties
Source: Bright MLS,MLS#: VALO2102440
Facts & features
Interior
Bedrooms & bathrooms
- Bedrooms: 4
- Bathrooms: 4
- Full bathrooms: 3
- 1/2 bathrooms: 1
- Main level bathrooms: 1
Basement
- Area: 0
Heating
- Forced Air, Natural Gas
Cooling
- Central Air, Electric
Appliances
- Included: Microwave, Dryer, Washer, Dishwasher, Disposal, Refrigerator, Cooktop, Gas Water Heater
- Laundry: Upper Level
Features
- Windows: Window Treatments
- Has basement: No
- Has fireplace: No
Interior area
- Total structure area: 2,120
- Total interior livable area: 2,120 sqft
- Finished area above ground: 2,120
- Finished area below ground: 0
Property
Parking
- Total spaces: 2
- Parking features: Garage Door Opener, Attached
- Attached garage spaces: 2
Accessibility
- Accessibility features: None
Features
- Levels: Three
- Stories: 3
- Patio & porch: Deck
- Pool features: Community
Lot
- Size: 1,742 Square Feet
Details
- Additional structures: Above Grade, Below Grade
- Parcel number: 163271928000
- Zoning: R8
- Special conditions: Standard
Construction
Type & style
- Home type: Townhouse
- Architectural style: Traditional
- Property subtype: Townhouse
Materials
- Brick, Vinyl Siding
- Foundation: Other
Condition
- Excellent
- New construction: No
- Year built: 2014
Utilities & green energy
- Sewer: Public Sewer
- Water: Public
Community & HOA
Community
- Subdivision: Arcola
HOA
- Has HOA: Yes
- HOA fee: $131 monthly
Location
- Region: Sterling
Financial & listing details
- Price per square foot: $308/sqft
- Tax assessed value: $626,830
- Annual tax amount: $5,175
- Date on market: 7/23/2025
- Listing agreement: Exclusive Right To Sell
- Ownership: Fee Simple
Price history
| Date | Event | Price |
|---|---|---|
| 8/26/2025 | Sold | $652,000+0.3%$308/sqft |
Source:  Bright MLS #VALO2102440 Report a problem Bright MLS #VALO2102440 Report a problem | ||
| 8/16/2025 | Pending sale | $650,000$307/sqft |
Source: Bright MLS #VALO2102440 Report a problem | ||
| 7/31/2025 | Contingent | $650,000$307/sqft |
Source: Bright MLS #VALO2102440 Report a problem | ||
| 7/23/2025 | Listed for sale | $650,000+51.3%$307/sqft |
Source: Bright MLS #VALO2102440 Report a problem | ||
| 9/25/2014 | Sold | $429,615$203/sqft |
Source: Public Record Report a problem | ||
Public tax history
| Year | Property taxes | Tax assessment |
|---|---|---|
| 2025 | $5,046 -2.5% | $626,830 +4.8% |
| 2024 | $5,175 +1% | $598,300 +2.2% |
| 2023 | $5,122 +4.6% | $585,410 +6.4% |
| 2022 | $4,898 +0.8% | $550,290 +11% |
| 2021 | $4,861 +7.7% | $495,970 +13.7% |
| 2020 | $4,515 0% | $436,200 +1.9% |
| 2019 | $4,515 +3.3% | $428,150 +6.3% |
| 2018 | $4,369 -3.3% | $402,700 +0.3% |
| 2017 | $4,518 0% | $401,570 -1.4% |
| 2016 | $4,519 | $407,070 +57.7% |
| 2015 | $4,519 +179.5% | $258,150 |
| 2014 | $1,617 | -- |
Find assessor info on the county website
Neighborhood: 20166
Nearby homes
- $446,0002 bd2 ba1.4k sqft42619 Smokey Embers Ter, Sterling, VA 20166Off Market
- $447,2002 bd2 ba1.4k sqft42623 Smokey Embers Ter, Sterling, VA 20166Off Market
- $653,7004 bd3 ba2.1k sqft42625 Smokey Embers Ter, Sterling, VA 20166Off Market
- $665,0003 bd3 ba2.1k sqft42617 Smokey Embers Ter, Sterling, VA 20166Sold
- $446,0002 bd2 ba1.4k sqft42627 Smokey Embers Ter, Sterling, VA 20166Off Market
- $664,1003 bd4 ba2.2k sqft42613 Smokey Embers Ter, Sterling, VA 20166Off Market
- $630,0003 bd3 ba2.1k sqft42629 Smokey Embers Ter, Sterling, VA 20166Off Market
- $644,1004 bd3 ba2.1k sqft42638 Burbank Ter, Sterling, VA 20166Off Market
Nearby schools
GreatSchools rating
- 9/10Elaine E. Thompson ElementaryGrades: K-5Distance: 0.9 mi
- 8/10Stone Hill Middle SchoolGrades: 6-8Distance: 2.5 mi
- 9/10Rock Ridge High SchoolGrades: PK-12Distance: 3.3 mi
Schools provided by the listing agent
- Elementary: Elaine E Thompson
- Middle: Stone Hill
- High: Rock Ridge
- District: Loudoun County Public Schools
Source: Bright MLS. This data may not be complete. We recommend contacting the local school district to confirm school assignments for this home.
Get a cash offer in 3 minutes
Find out how much your home could sell for in as little as 3 minutes with a no-obligation cash offer.
Estimated market value
$665,100
Get a cash offer in 3 minutes
Find out how much your home could sell for in as little as 3 minutes with a no-obligation cash offer.
Estimated market value
$665,100
- Virginia
- Loudoun County
- Sterling
- 20166
- 42621 Smokey Embers Ter
Nearby cities
Nearby neighborhoods
Nearby zip codes
Other Sterling Topics
