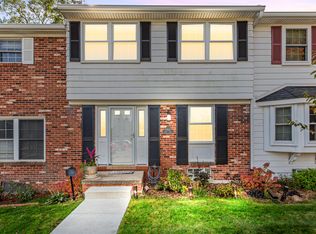
Beautifully updated and well kept condo in highly sought after Highland Lakes. Updates include: new vinyl flooring in foyer, new carpet on basement stairs, completely updated half bath with new cabinet, mirror, toliet, lighting, and paint. Fresh paint throughout and new light fixtures. Siding, shutters, door lighting and exterior of the condo will all be NEW, THIS SPRING! Welcoming entry into cozy living room with oversized bay window, which can be filled with plants because of the warming afternoon sunlight! The perfect spot to gather with friends! Family room with updated paneling, and wood burning fireplace with new mantel and surround is so warm and inviting, especially in the cooler months. It creates a warm and secure environment and lovely ambiance. The updated kitchen is cozy and very well accommodated. The upper level features stairs leading to the extra large bedrooms and has an expansive wall area to display pictures or artwork. The master bedroom features two large front facing windows that allow the lovely streams of golden afternoon sunlight and is large enough to fit a king size bed, dresser, vanity, nightstands, chair and bookshelves. The guest bedroom is very large and can hold a daybed, a futon, a toddler bed, dresser and even a rocker or desk. A large wall of closets offers nice storage space! Located between the 2 bedrooms is a jack and jill full bath with double sink, large mirror covering the vanity and separate door for the commode. The outdoor space is big enough to have a get together with friends and family, fitting a large patio swing, large bbq grill, 2 patio tables and chairs, along w/flower pots and plants. Enjoy the evenings sitting on your patio listening to the ambiance and the songs of nature which create a very peaceful atmosphere. The three lakes in the subdivision make a great exercise routine. Great community w/sidewalks, common pool, tennis courts, and clubhouse. Northville School District
Sold for $243,500
$243,500
42627 Savoy Ct, Northville, MI 48167
2beds
1,440sqft
Condominium
Built in 1971
-- sqft lot
$252,800 Zestimate®
$169/sqft
$2,102 Estimated rent
Home value
$252,800
$225,000 - $283,000
$2,102/mo
Zestimate® history
Owner options
List your home for rent
$2,102/mo
Rent Zestimate®
Find your next renter with Zillow Rental Manager. Plus, with online applications, you can quickly screen prospective tenants – for free.
$2,102/mo
Rent Zestimate®
Refinance and save
$2,238/mo
Est. payment
Refinancing to a lower rate could help reduce your monthly payments and save thousands over the life of the loan.
$2,238/mo
Est. payment
Explore your selling options
Work with a Zillow partner agent
Leverage their expertise and Zillow's premium Showcase listings to get your home seen by more buyers.
Get startedList with your own agent
Get your home in front of millions of buyers by listing it on Zillow.
Learn how to do itSell it yourself
Take full control of how buyers see your home on Zillow by listing For Sale by Owner (FSBO).
List your homeWhat's special
Zillow last checked:
Listing updated:
Listed by:
James J DiMora 248-505-7728,
Keller Williams Advantage
Bought with:
Kimberly Sirian, 6501402252
Cedarwood Realty LLC, a Michigan LLC
Source: Realcomp II,MLS#: 20250016839
Facts & features
Interior
Bedrooms & bathrooms
- Bedrooms: 2
- Bathrooms: 2
- Full bathrooms: 1
- 1/2 bathrooms: 1
Primary bedroom
- Level: Second
- Area: 238
- Dimensions: 17 x 14
Bedroom
- Level: Second
- Area: 187
- Dimensions: 17 x 11
Other
- Level: Second
Other
- Level: Entry
Dining room
- Level: Entry
- Area: 77
- Dimensions: 11 x 7
Family room
- Level: Entry
- Area: 143
- Dimensions: 13 x 11
Kitchen
- Level: Entry
- Area: 63
- Dimensions: 9 x 7
Living room
- Level: Entry
- Area: 192
- Dimensions: 16 x 12
Heating
- Forced Air, Natural Gas
Cooling
- Central Air
Appliances
- Included: Dishwasher, Disposal, Electric Cooktop, Free Standing Electric Oven
Features
- Entrance Foyer, High Speed Internet
- Basement: Unfinished
- Has fireplace: Yes
- Fireplace features: Family Room, Great Room
Interior area
- Total interior livable area: 1,440 sqft
- Finished area above ground: 1,440
Property
Parking
- Parking features: Assigned 2 Spaces, No Garage
Features
- Levels: Two
- Stories: 2
- Entry location: GroundLevelwSteps
- Patio & porch: Patio, Porch
- Exterior features: Grounds Maintenance, Lighting, Private Entrance, Tennis Courts
- Pool features: Community, In Ground
- Waterfront features: Lake Privileges
- Body of water: Curtis Lake
Lot
- Features: Sprinklers
Details
- Parcel number: 77005050074000
- Special conditions: Short Sale No,Standard
Construction
Type & style
- Home type: Condo
- Architectural style: Colonial
- Property subtype: Condominium
Materials
- Aluminum Siding, Brick
- Foundation: Basement, Poured
- Roof: Asphalt
Condition
- New construction: No
- Year built: 1971
Utilities & green energy
- Sewer: Sewer At Street
- Water: Waterat Street
Community & HOA
Community
- Features: Clubhouse
- Subdivision: HIGHLAND LAKES COND
HOA
- Has HOA: Yes
- Services included: Maintenance Grounds, Maintenance Structure, Snow Removal, Trash
- HOA fee: $475 monthly
- HOA phone: 248-349-4006
Location
- Region: Northville
Financial & listing details
- Price per square foot: $169/sqft
- Tax assessed value: $50,376
- Annual tax amount: $1,763
- Date on market: 3/15/2025
- Cumulative days on market: 16 days
- Listing agreement: Exclusive Right To Sell
- Listing terms: Cash,Conventional,FHA,Va Loan
- Exclusions: Exclusion(s) Exist
Price history
| Date | Event | Price |
|---|---|---|
| 4/22/2025 | Sold | $243,500-2.6%$169/sqft |
Source:  Realcomp II #20250016839 Report a problem Realcomp II #20250016839 Report a problem | ||
| 3/29/2025 | Pending sale | $250,000$174/sqft |
Source: Realcomp II #20250016839 Report a problem | ||
| 3/15/2025 | Listed for sale | $250,000+56.3%$174/sqft |
Source: Realcomp II #20250016839 Report a problem | ||
| 9/14/2020 | Sold | $160,000$111/sqft |
Source: Public Record Report a problem | ||
Public tax history
| Year | Property taxes | Tax assessment |
|---|---|---|
| 2025 | -- | $110,500 +13.3% |
| 2024 | -- | $97,500 +9.6% |
| 2023 | -- | $89,000 +4.5% |
| 2022 | -- | $85,200 +8.4% |
| 2021 | -- | $78,600 |
| 2020 | $2,000 -9.9% | $78,600 +7.7% |
| 2019 | $2,220 | $73,000 +9.6% |
| 2018 | $2,220 | $66,600 +2% |
| 2017 | -- | $65,300 +8.5% |
| 2016 | $2,279 | $60,200 +17.1% |
| 2015 | $2,279 -41.9% | $51,400 +25.7% |
| 2013 | $3,920 +72% | $40,900 +1.7% |
| 2012 | $2,279 | $40,200 -29.3% |
| 2010 | -- | $56,900 |
| 2009 | -- | $56,900 -13.5% |
| 2008 | -- | $65,800 -13.1% |
| 2006 | -- | $75,700 +1.6% |
| 2005 | -- | $74,500 +71.8% |
| 2001 | $2,101 +3.1% | $43,358 +3.2% |
| 2000 | $2,038 | $42,014 |
Find assessor info on the county website
Neighborhood: 48167
Nearby homes
- $244,3002 bd2 ba1.3k sqft42649 Savoy Ct, Northville, MI 48167Off Market
- $256,2003 bd2 ba1.3k sqft42645 Savoy Ct, Northville, MI 48167Off Market
- $253,300-- bd1 ba1.3k sqft42657 Savoy Ct, Northville, MI 48167Off Market
- $246,500-- bd1 ba1.4k sqft42661 Savoy Ct, Northville, MI 48167Off Market
- $251,100-- bd1 ba1.3k sqft42641 Savoy Ct, Northville, MI 48167Off Market
- $279,5003 bd3 ba1.3k sqft42665 Savoy Ct, Northville, MI 48167Off Market
- $206,400-- bd1 ba884 sqft42637 Savoy Ct, Northville, MI 48167Off Market
- $256,300-- bd2 ba1.3k sqft42671 Savoy Ct, Northville, MI 48167Off Market
Nearby schools
GreatSchools rating
- 8/10Silver Springs Elementary SchoolGrades: K-5Distance: 0.1 mi
- 9/10Meads Mill Middle SchoolGrades: 6-8Distance: 1.8 mi
- 9/10Northville High SchoolGrades: 9-12Distance: 2.1 mi
Get a cash offer in 3 minutes
Find out how much your home could sell for in as little as 3 minutes with a no-obligation cash offer.
Estimated market value
$252,800
Get a cash offer in 3 minutes
Find out how much your home could sell for in as little as 3 minutes with a no-obligation cash offer.
Estimated market value
$252,800
- Michigan
- Wayne County
- Northville
- 48167
- 42627 Savoy Ct
Nearby cities
Nearby zip codes
Other Northville Topics
