Skip main navigation
For sale
  • $949,800

    42628 Beckett Ter, Ashburn, VA 20148

    4beds
    3,216sqft
    : 
    $6,010/mo
    Get pre-qualified
    Townhouse
    Built in 2013
    4,356 Square Feet Lot
    $934,600 Zestimate®
    $295/sqft
    $140/mo HOA

    What's special

    Spacious hall bathMultigenerational-friendly floor planGleaming granite countertopsPremium end-unit lotWindow overlooking the woodsDurable engineered hardwood flooringGenerously sized secondary bedrooms
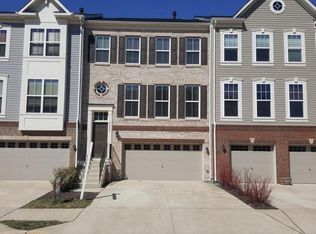

    WELCOME HOME to one of the most desirable floor plans in The Village at Belmont Ridge! This rarely available Barclay Model by Ryland Homes offers the perfect blend of townhome convenience with the spacious feel and functionality of a detached home. Nestled on a premium end-unit lot, this exceptional residence is flooded with natural light from additional windows while offering enhanced privacy and tranquil wooded views. Outdoor living reaches a whole new level with 3 extraordinary spaces designed for year-round enjoyment. Relax on the private Trex deck backing to mature trees, entertain guests on the expansive ground-level Patio—remarkably larger than many detached homes’ backyards—with a combination of elegant stamped concrete and lush green space, or retreat to your own covered Romeo & Juliet Balcony off the luxurious Owner’s Suite, where peaceful mornings begin with coffee and evenings end with a glass of wine. One of this home’s most sought-after features is its multigenerational-friendly floor plan—a rarity among townhomes. Just a few steps from the foyer, you’ll discover an oversized recreation room complete with a stylish wet bar, a legal 4th bedroom, a full bath, and direct walkout access to the private patio, creating the perfect guest suite, in-law retreat, home office, or entertainment space. The heart of the home is the stunning Chef’s Kitchen, thoughtfully designed for both everyday living and effortless entertaining. It showcases an oversized center island with breakfast bar seating, gleaming granite countertops, stainless steel appliances, a 5-burner gas cooktop, heavy-duty exhaust hood, abundant cabinetry, and durable engineered hardwood flooring. Large patio doors seamlessly connect the kitchen to the serene Trex deck, inviting you to enjoy outdoor dinners, weekend brunches, or peaceful mornings surrounded by nature. Adjacent to the kitchen, the bright and inviting Family Room features a cozy gas fireplace, creating the perfect gathering space. A separate wing offers elegant formal living and formal dining rooms, providing flexibility for entertaining on any scale while maintaining an open yet sophisticated layout. Upstairs, the impressive Owner’s Suite is truly a private sanctuary. Spacious and refined, it features a tray ceiling, two oversized custom-organized closets, a luxurious spa-inspired 5-piece bath with upscale finishes, dual vanities, a soaking tub, separate shower, and a window overlooking the woods. Best of all, step directly onto your private covered balcony to enjoy quiet moments in complete serenity. The upper level also includes 2 generously sized secondary bedrooms, a spacious hall bath, and a thoughtfully designed laundry room equipped with a Samsung washer and dryer, extensive built-in cabinetry, and abundant shelving for exceptional storage and organization. Not an inch of carpet can be found throughout the home. Every level features beautiful engineered hardwood or premium luxury vinyl plank flooring, offering timeless elegance, easy maintenance, and an excellent environment for allergy sufferers. Located within the highly acclaimed Top-Rated Briar Woods High School Pyramid, this home offers an exceptional lifestyle with a low HOA fee. Residents enjoy an unbeatable location just minutes from Brambleton Town Center, featuring restaurants, cafés, boutique shopping, a movie theater, grocery stores, fitness centers, and the vibrant new recreation pavilion. Major commuter routes, the Dulles Greenway, Route 50, Route 28, Silver Line Metro, and Dulles International Airport are all conveniently nearby, making daily commuting remarkably easy. Homes like this rarely become available. Experience the space, elegance, privacy, and unique lifestyle the Barclay Model offers. Schedule your private tour today and discover why this extraordinary home is the one you’ve been waiting for.
    10 days
    |
    903
    |
    45
    |

    Likely to sell faster than

    Zillow last checked:

    Listing updated:

    Listed by:

    Ulviye Akhtar 703-899-8279,

    Pearson Smith Realty, LLC 571-386-1075

    Source: Bright MLS,MLS#: VALO2131308MLS Logo

      Facts & features

      Interior

      Bedrooms & bathrooms
      • Bedrooms: 4
      • Bathrooms: 4
      • Full bathrooms: 3
      • 1/2 bathrooms: 1
      • Main level bathrooms: 1
      Rooms
      • Room types: Living Room, Dining Room, Primary Bedroom, Bedroom 2, Bedroom 3, Bedroom 4, Kitchen, Family Room, Den, Foyer, Breakfast Room, Laundry, Recreation Room, Utility Room
      Primary bedroom
      • Features: Flooring - HardWood, Ceiling Fan(s)
      • Level: Upper
      • Area: 304 Square Feet
      • Dimensions: 16 X 19
      Bedroom 2
      • Features: Flooring - HardWood, Ceiling Fan(s)
      • Level: Upper
      • Area: 121 Square Feet
      • Dimensions: 11 X 11
      Bedroom 3
      • Features: Flooring - HardWood, Ceiling Fan(s)
      • Level: Upper
      • Area: 110 Square Feet
      • Dimensions: 10 X 11
      Bedroom 4
      • Features: Flooring - HardWood, Ceiling Fan(s)
      • Level: Lower
      • Area: 120 Square Feet
      • Dimensions: 10 X 12
      Breakfast room
      • Features: Flooring - HardWood
      • Level: Main
      • Area: 170 Square Feet
      • Dimensions: 10 X 17
      Den
      • Level: Lower
      • Area: 294 Square Feet
      • Dimensions: 14 X 21
      Dining room
      • Features: Flooring - HardWood
      • Level: Main
      • Area: 132 Square Feet
      • Dimensions: 11 X 12
      Family room
      • Features: Flooring - HardWood, Ceiling Fan(s), Fireplace - Gas
      • Level: Main
      Foyer
      • Features: Flooring - HardWood
      • Level: Main
      Kitchen
      • Features: Flooring - HardWood
      • Level: Main
      • Area: 209 Square Feet
      • Dimensions: 11 X 19
      Laundry
      • Level: Upper
      Living room
      • Features: Flooring - HardWood
      • Level: Main
      • Area: 132 Square Feet
      • Dimensions: 11 X 12
      Recreation room
      • Level: Lower
      Utility room
      • Level: Lower
      Heating
      • Forced Air, Natural Gas
      Cooling
      • Central Air, Ceiling Fan(s), Electric
      Appliances
      • Included: Microwave, Cooktop, Dryer, Disposal, Dishwasher, Exhaust Fan, Refrigerator, Ice Maker, Double Oven, Range Hood, Washer, Gas Water Heater
      • Laundry: Upper Level, Laundry Room
      Features
      • Breakfast Area, Built-in Features, Chair Railings, Crown Molding, Dining Area, Entry Level Bedroom, Family Room Off Kitchen, Kitchen - Gourmet, Primary Bath(s), Recessed Lighting, Bathroom - Tub Shower, Upgraded Countertops, Bathroom - Stall Shower, Kitchen Island, Bar, Soaking Tub, Walk-In Closet(s), Tray Ceiling(s)
      • Flooring: Hardwood, Ceramic Tile
      • Windows: Double Pane Windows, Energy Efficient, Vinyl Clad, Window Treatments
      • Has basement: No
      • Number of fireplaces: 1
      • Fireplace features: Screen, Mantel(s)
      Interior area
      • Total structure area: 3,216
      • Total interior livable area: 3,216 sqft
      • Finished area above ground: 3,216
      • Finished area below ground: 0

      Property

      Parking
      • Total spaces: 4
      • Parking features: Garage Faces Front, Garage Door Opener, Unassigned, Asphalt, Attached, Driveway, Off Street
      • Attached garage spaces: 2
      • Uncovered spaces: 2
      Accessibility
      • Accessibility features: None
      Features
      • Levels: Three
      • Stories: 3
      • Patio & porch: Deck, Patio
      • Exterior features: Balcony
      • Pool features: None
      • Fencing: Back Yard,Full
      Lot
      • Size: 4,356 Square Feet
      Details
      • Additional structures: Above Grade, Below Grade
      • Parcel number: 158474075000
      • Zoning: R8
      • Special conditions: Standard

      Construction

      Type & style
      • Home type: Townhouse
      • Architectural style: Colonial,Other
      • Property subtype: Townhouse
      Materials
      • Brick Front, Combination, Vinyl Siding
      • Foundation: Slab
      • Roof: Asphalt
      Condition
      • Excellent
      • New construction: No
      • Year built: 2013
      Details
      • Builder model: BARCLAY
      • Builder name: RYLAND

      Utilities & green energy

      • Sewer: Public Sewer
      • Water: Public

      Community & HOA

      Community
      • Security: Carbon Monoxide Detector(s), Exterior Cameras, Smoke Detector(s)
      • Subdivision: The Village At Belmont Ridge
      HOA
      • Has HOA: Yes
      • Amenities included: Basketball Court, Tot Lots/Playground
      • Services included: Management, Snow Removal, Trash, Common Area Maintenance
      • HOA fee: $140 monthly
      • HOA name: VILLAGE AT BELMONT RIDGE
      Location
      • Region: Ashburn

      Financial & listing details

      • Price per square foot: $295/sqft
      • Tax assessed value: $859,020
      • Annual tax amount: $6,915
      • Date on market: 8/14/2026
      • Listing agreement: Exclusive Right To Sell
      • Listing terms: Cash,Conventional,FHA,VA Loan
      • Inclusions: Beverage Cooler In The Lower-level Rec Room Wet Bar; Wyze Smart Doorbell; 6 Exterior Surveillance Cameras
      • Ownership: Fee Simple

        Estimated market value

        $934,600

        $888,000 - $981,000

        $4,023/mo

        Price history

        DateEventPrice
        8/14/2026Listed for sale$949,800+5.5%$295/sqft
        Source: Bright MLS #VALO2131308 Report a problem
        3/28/2025Sold$900,000+1.2%$280/sqft
        Source: Public Record Report a problem
        3/13/2025Pending sale$889,000$276/sqft
        Source: Bright MLS #VALO2089714 Report a problem
        3/9/2025Contingent$889,000$276/sqft
        Source: Bright MLS #VALO2089714 Report a problem
        3/6/2025Listed for sale$889,000+37.8%$276/sqft
        Source: Bright MLS #VALO2089714 Report a problem
        7/23/2020Sold$645,000-0.8%$201/sqft
        Source: Long & Foster Broker Feed #VALO413880_100 Report a problem
        7/22/2020Pending sale$650,000$202/sqft
        Source: Long & Foster Real Estate, Inc. #VALO413880 Report a problem
        7/22/2020Listed for sale$650,000$202/sqft
        Source: Long & Foster Real Estate, Inc. #VALO413880 Report a problem

        Public tax history

        YearProperty taxesTax assessment
        2026$6,915 +6.6%$859,020 +6.6%
        2025$6,484 -2.8%$805,470 +4.4%
        2024$6,672 +5.6%$771,370 +6.8%
        2023$6,321 +2.7%$722,390 +4.5%
        2022$6,154 +2%$691,450 +12.3%
        2021$6,032 +1.4%$615,480 +7.1%
        2020$5,947 $574,570 +3.3%
        2019$5,947 0%$556,350 +1.5%
        2018$5,948 +2.9%$548,180 +6.7%
        2017$5,780 -5.3%$513,800 +0.5%
        2016$6,105 $511,380 +33%
        2015$6,105 +4.4%$384,400 +1.7%
        2014$5,849 $377,880
        Find assessor info on the county website

        Monthly payment

        Est. payment

        Payment breakdown

        Explore the cost of this home by adjusting the details. Changes won't be saved.
        All calculations are estimates and provided by Zillow, Inc. for informational purposes only. Actual amounts may vary.
        HOA fees may include property taxes on listings classified as Co-Ops. Contact the listing agent and/or owner for fee details.
        See how much you could borrow to make a competitive offer.

        Climate risks

        Neighborhood: 20148

        Getting around

        8 / 100
        Car-Dependent
        30 / 100
        Somewhat Bikeable

        Nearby schools

        GreatSchools rating
        Schools provided by the listing agent
        • Elementary: Waxpool
        • Middle: Eagle Ridge
        • High: Briar Woods
        • District: Loudoun County Public Schools

        Source: Bright MLS. This data may not be complete. We recommend contacting the local school district to confirm school assignments for this home.

        A local agent can set up tours, give advice and negotiate with sellers.

        Browse local experts

        Similar homes