Skip main navigation
Sold for $540,000
  • $540,000

    4263 18th AVE SE, NAPLES, FL 34117

    3beds
    1,656sqft
    Single Family Residence
    Built in 2026
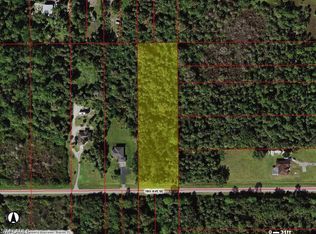
    2.73 Acres Lot
    $540,000 Zestimate®
    $326/sqft
    $3,440 Estimated rent

    Home value

    $540,000

    $486,000 - $599,000

    $3,440/mo

    Zestimate® history
    Loading
    Loading...

    Owner options

    List your home for rent

    $3,440/mo

    Rent Zestimate®

    Find your next renter with Zillow Rental Manager. Plus, with online applications, you can quickly screen prospective tenants – for free.

    Learn more

    $3,440/mo

    Rent Zestimate®

    Refinance and save

    $3,369/mo

    Est. payment

    Refinancing to a lower rate could help reduce your monthly payments and save thousands over the life of the loan.

    See today's rates

    $3,369/mo

    Est. payment

    Explore your selling options

    Work with a Zillow partner agent

    Leverage their expertise and Zillow's premium Showcase listings to get your home seen by more buyers.

    Get started

    List with your own agent

    Get your home in front of millions of buyers by listing it on Zillow.

    Learn how to do it

    Sell it yourself

    Take full control of how buyers see your home on Zillow by listing For Sale by Owner (FSBO).

    List your home

    What's special

    Auto sprinkler systemSpacious walk in closetPorcelain tile throughoutSolid wood cabinetsCrown moldingStainless steel appliancesBeautiful landscape
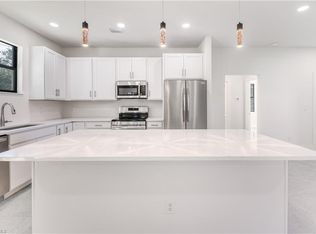
    One or more photo(s) has been virtually staged, AI generated or rendered. Home built in the area of Golden Gate Estates on a AMAZING 2.73ac and RARE 100% upland lot, features 3 bedrooms + Den, 2 bath, & 2 car garage! Living area of 1,656 sq.ft and a grand total of 2,398 sq.ft. Upgrades include porcelain tile throughout, crown molding, quartz / granite countertops, stainless steel appliances, and solid wood cabinets! The kitchen has 2 pantries. The living room and master suite boast tray ceilings. Master wing features an oversized bedroom, 1 spacious walk in closet, double vanity, and glass door enclosed shower. The outside of this home will not disappoint either with a beautiful landscape, auto sprinkler system, and a summer kitchen in the large lanai. Impact resistant windows/doors! Your brand new home will be ready in May 2026! Pictures are from another same model home.

    Zillow last checked:

    Listing updated:

    Listed by:

    Mauricio Teixeira de Carvalho Pereira 239-370-7997,

    Premiere Plus Realty Company

    Bought with:

    Lisa Tomasi

    Downing Frye Realty Inc.

    Source: SWFLMLS,MLS#: 226015802MLS LogoOriginating MLS: Naples

    Facts & features

    Interior

    Bedrooms & bathrooms
    • Bedrooms: 3
    • Bathrooms: 2
    • Full bathrooms: 2
    Dining room
    • Features: Dining - Family
    Heating
    • Central
    Cooling
    • Central Air
    Appliances
    • Included: Dishwasher, Microwave, Range, Refrigerator/Freezer
    • Laundry: Laundry Tub
    Features
    • French Doors, Laundry Tub, Pantry, Tray Ceiling(s), Walk-In Closet(s), Additional Rooms - None
    • Flooring: Tile
    • Doors: French Doors, Impact Resistant Doors
    • Windows: Impact Resistant Windows
    • Has fireplace: No
    Interior area
    • Total structure area: 2,398
    • Total interior livable area: 1,656 sqft

    Property

    Parking
    • Total spaces: 2
    • Parking features: Attached
    • Attached garage spaces: 2
    Features
    • Stories: 1
    • Exterior features: Outdoor Kitchen
    • Has view: Yes
    • View description: Trees/Woods
    • Waterfront features: None
    Lot
    • Size: 2.73 Acres
    • Features: Oversize
    Details
    • Additional structures: Outdoor Kitchen
    • Parcel number: 41162320001

    Construction

    Type & style
    • Home type: SingleFamily
    • Architectural style: Florida
    • Property subtype: Single Family Residence
    Materials
    • Block, Stucco
    • Foundation: Concrete Block
    • Roof: Shingle
    Condition
    • New construction: No
    • Year built: 2026

    Utilities & green energy

    • Sewer: Septic Tank
    • Water: Well

    Community & neighborhood

    Community
    • Community features: Non-Gated
    Location
    • Region: Naples
    • Subdivision: GOLDEN GATE ESTATES

    HOA & financial

    HOA
    • Has HOA: No
    • Amenities included: None

    Price history

    DateEventPrice
    7/2/2026Sold$540,000-1.8%$326/sqft
    Source: SWFLMLS #226015802 Report a problem
    4/27/2026Pending sale$549,900$332/sqft
    Source: SWFLMLS #226015802 Report a problem
    4/15/2026Listed for sale$549,900+292.8%$332/sqft
    Source: SWFLMLS #226015802 Report a problem
    3/25/2025Sold$140,000$85/sqft
    Source: Public Record Report a problem

    Public tax history

    YearProperty taxesTax assessment
    2025$596 +17.1%$20,136 +10%
    2024$509 +12.6%$18,305 +10%
    2023$452 +3.6%$16,641 +10%
    2022$436 +52.2%$15,128 +10%
    2021$287 +8.8%$13,753 +10%
    2020$264 +26.5%$12,503 +10%
    2019$208 +3.8%$11,366 +10%
    2018$201 $10,333 +10%
    2017$201 +11.4%$9,394 +10%
    2016$180 +11%$8,540 +10%
    2015$162 +14%$7,764 +10%
    2014$142 +86%$7,058 +10%
    2013$77 -48.4%$6,416 -47.8%
    2012$148 -9.5%$12,285 -10%
    2011$164 -72.1%$13,650 -16.7%
    2010$588 -45.6%$16,380 -67.6%
    2009$1,081 $50,505 -50%
    2008$1,081 -30.9%$101,010 -17.8%
    2007$1,564 +157.8%$122,850 -6.3%
    2006$607 $131,040 +174.3%
    2005$607 +44.6%$47,775 +45.8%
    2004$420 +141%$32,760 +144.9%
    2003$174 +42.3%$13,377 +44.1%
    2002$122 -33.2%$9,282 +36%
    2001$183 +81.3%$6,825
    2000$101 --

    Find assessor info on the county website

    Neighborhood: Golden Gate

    Nearby schools

    GreatSchools rating
    Get pre-qualified for a loan
    At Zillow Home Loans, we can pre-qualify you in as little as 5 minutes with no impact to your credit score.

    An equal housing lender. NMLS #10287.

    Sell for more on Zillow
    Get a Zillow Showcase℠ listing at no additional cost and you could sell for .
    $540,000
    2% more
    +$10,800
    With Zillow Showcase(estimated)
    $550,800