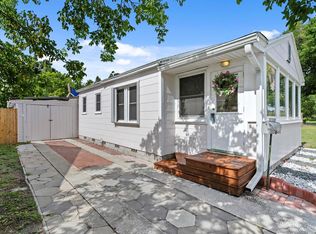
You'll love the 10 foot ceilings in this 2 bedroom, 2 bathroom home with a garage. Open floorplan. Fireplace. High and dry - no flood insurance required AND NON evacuation zone. Corner lot with privacy fencing. Inside laundry and washer and dryer will stay for you. One bathroom has a tub/shower and the other bathroom has a walk-in shower. Driveway into garage is on the 43rd St side of the property. Make this home even more charming and love living in St Petersburg, Florida.
For sale
$324,900
4263 5TH AVENUE N, ST PETERSBURG, FL 33713
2beds
1,056sqft
Single Family Residence
Built in 1927
6,421 Square Feet Lot
$-- Zestimate®
$308/sqft
$-- HOA
What's special
Privacy fencingOpen floorplanInside laundryCorner lot
- 40 days
- 674
- 45
Zillow last checked:
Listing updated:
Listed by:
Robbyn Quandt PLLC 727-251-3501,
FUTURE HOME REALTY INC 813-855-4982
Source: Stellar MLS,MLS#: TB8511710 Originating MLS: Suncoast Tampa
Originating MLS: Suncoast Tampa
Facts & features
Interior
Bedrooms & bathrooms
- Bedrooms: 2
- Bathrooms: 2
- Full bathrooms: 2
Primary bedroom
- Features: Built-in Closet
- Level: First
- Area: 100 Square Feet
- Dimensions: 10x10
Great room
- Level: First
- Area: 168 Square Feet
- Dimensions: 14x12
Kitchen
- Features: Pantry
- Level: First
- Area: 120 Square Feet
- Dimensions: 10x12
Heating
- Central, Electric
Cooling
- Central Air
Appliances
- Included: Dishwasher, Dryer, Electric Water Heater, Range, Refrigerator, Washer
- Laundry: Inside, Laundry Room
Features
- Ceiling Fan(s)
- Flooring: Tile, Hardwood
- Has fireplace: Yes
- Fireplace features: Living Room
Interior area
- Total structure area: 1,408
- Total interior livable area: 1,056 sqft
Video & virtual tour
Property
Parking
- Total spaces: 1
- Parking features: Driveway, Garage Faces Side
- Garage spaces: 1
- Has uncovered spaces: Yes
Features
- Levels: One
- Stories: 1
- Exterior features: Sidewalk
Lot
- Size: 6,421 Square Feet
- Dimensions: 52 x 122
Details
- Parcel number: 153116585180100090
- Special conditions: None
Construction
Type & style
- Home type: SingleFamily
- Property subtype: Single Family Residence
Materials
- Stucco, Wood Frame
- Foundation: Crawlspace
- Roof: Shingle
Condition
- New construction: No
- Year built: 1927
Utilities & green energy
- Sewer: Public Sewer
- Water: Public
- Utilities for property: Electricity Connected
Community & HOA
Community
- Pet fee: $0 monthly
- Subdivision: MONTEREY SUB
HOA
- Has HOA: No
Location
- Region: Saint Petersburg
Financial & listing details
- Price per square foot: $308/sqft
- Tax assessed value: $269,236
- Annual tax amount: $527
- Date on market: 5/23/2026
- Cumulative days on market: 82 days
- Listing terms: Cash,Conventional,FHA,VA Loan
- Ownership: Fee Simple
- Total actual rent: 0
- Electric utility on property: Yes
- Road surface type: Concrete
Estimated market value
Not available
Estimated sales range
Not available
Not available
Price history
| Date | Event | Price |
|---|---|---|
| 7/31/2026 | Listed for sale | $324,900$308/sqft |
Source:  Stellar MLS #TB8511710 Report a problem Stellar MLS #TB8511710 Report a problem | ||
| 7/16/2026 | Listing removed | $324,900$308/sqft |
Source: Stellar MLS #TB8511710 Report a problem | ||
| 6/14/2026 | Price change | $324,900-7.1%$308/sqft |
Source: Stellar MLS #TB8511710 Report a problem | ||
| 5/23/2026 | Listed for sale | $349,900+833.1%$331/sqft |
Source: Stellar MLS #TB8511710 Report a problem | ||
| 3/23/2012 | Sold | $37,500-1.6%$36/sqft |
Source: Public Record Report a problem | ||
| 12/7/2011 | Listing removed | $38,100$36/sqft |
Source: RE/MAX Metro #U7529161 Report a problem | ||
| 11/19/2011 | Price change | $38,100-6.8%$36/sqft |
Source: RE/MAX Metro #U7529161 Report a problem | ||
| 10/29/2011 | Listed for sale | $40,900+31.1%$39/sqft |
Source: RE/MAX Metro #U7529161 Report a problem | ||
| 10/17/2011 | Sold | $31,200-79.9%$30/sqft |
Source: Public Record Report a problem | ||
| 10/31/2005 | Sold | $154,900+58.2%$147/sqft |
Source: Public Record Report a problem | ||
| 8/3/2004 | Sold | $97,900+145.4%$93/sqft |
Source: Public Record Report a problem | ||
| 12/19/1996 | Sold | $39,900+55.3%$38/sqft |
Source: Public Record Report a problem | ||
| 8/14/1996 | Sold | $25,700$24/sqft |
Source: Public Record Report a problem | ||
Public tax history
| Year | Property taxes | Tax assessment |
|---|---|---|
| 2025 | $527 +5.7% | $54,683 +5.3% |
| 2024 | $499 +0% | $51,943 +3% |
| 2023 | $499 +4% | $50,430 +3% |
| 2022 | $480 +1.3% | $48,961 +3% |
| 2021 | $474 +1.2% | $47,535 +1.4% |
| 2020 | $468 +4.2% | $46,879 +2.3% |
| 2019 | $449 | $45,825 +1.9% |
| 2018 | $449 +3.5% | $44,971 +2.1% |
| 2017 | $434 +7.1% | $44,046 +2.1% |
| 2016 | $405 -0.4% | $43,140 +0.7% |
| 2015 | $407 +26.4% | $42,840 +9.7% |
| 2014 | $322 +3.2% | $39,062 +1.5% |
| 2013 | $312 -65.1% | $38,485 -0.4% |
| 2012 | $893 | $38,653 -26.2% |
| 2011 | -- | $52,406 -15% |
| 2010 | -- | $61,643 -4.3% |
| 2009 | -- | $64,392 -38% |
| 2008 | $2,236 | $103,800 -9.5% |
| 2007 | -- | $114,700 +24.1% |
| 2005 | -- | $92,400 +22.1% |
| 2004 | $445 +4.1% | $75,700 +19.8% |
| 2003 | $427 +8.7% | $63,200 +26.1% |
| 2002 | $393 | $50,100 +22.5% |
| 2001 | $393 -4.4% | $40,900 -1.7% |
| 2000 | $411 | $41,600 |
Find assessor info on the county website
Monthly payment
Est. payment
Payment breakdown
Explore the cost of this home by adjusting the details. Changes won't be saved.Climate risks
Neighborhood: Central Oak Park

Similar homes
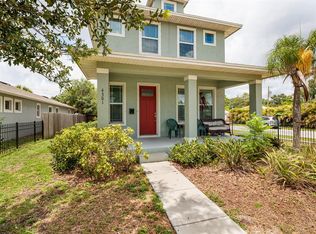
- $289,0002 bd1 ba952 sqft2749 16TH AVENUE N, ST PETERSBURG, FL 33713For Sale
 MLS ID #TB8546274, Katie Fernandez, IMAGINE REALTY LLC. Stellar MLS
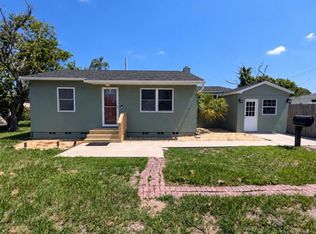
 - $355,0002 bd1 ba768 sqft4627 1ST AVENUE N, ST PETERSBURG, FL 33713For Sale
 MLS ID #TB8507758, David Ponte, REALTY ONE GROUP INNOVATION. Stellar MLS
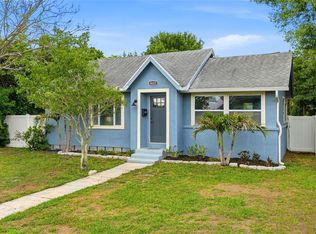
 - $317,5003 bd2 ba1.2k sqft1835 47TH STREET S, ST PETERSBURG, FL 33711For Sale
 MLS ID #TB8532333, Erin Sheahan, RE/MAX REALTY UNLIMITED. Stellar MLS
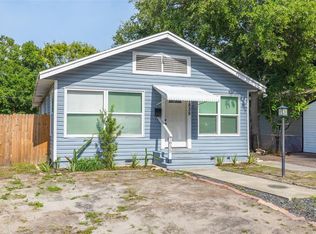
 - $371,1682 bd1 ba828 sqft3152 13TH AVENUE N, ST PETERSBURG, FL 33713For Sale
 MLS ID #TB8525726, Judi Beck, COMPASS FLORIDA LLC. Stellar MLS
 - $319,0002 bd1 ba1.3k sqft5709 35TH STREET N, ST PETERSBURG, FL 33714For SaleMLS ID #TB8541737, Zulma Machain, MARK SPAIN REAL ESTATE. Stellar MLS
- $344,9003 bd1 ba904 sqft2855 VALENCIA WAY S, ST PETERSBURG, FL 33705For SaleMLS ID #TB8509887, Mychelle Nguyen, DALTON WADE INC. Stellar MLS
- $325,0002 bd1 ba1.1k sqft6026 44TH AVENUE N, KENNETH CITY, FL 33709For SaleMLS ID #TB8535379, Jodi Jenco, NEXTHOME BEACH TIME REALTY. Stellar MLS
- $370,0003 bd1 ba1.2k sqft1744 26TH AVENUE N, ST PETERSBURG, FL 33713For SaleMLS ID #TB8532678, Yvette Bricketto, COLDWELL BANKER REALTY. Stellar MLS
- $436,9003 bd2 ba1.5k sqft4120 BURLINGTON AVENUE N, ST PETERSBURG, FL 33713For SaleMLS ID #TB8504703, Thomas Morillo, LLC, REALTY ONE GROUP INNOVATION. Stellar MLS
- $419,0003 bd2 ba1.1k sqft4601 16TH AVENUE N, ST PETERSBURG, FL 33713For SaleMLS ID #TB8522892, Asya Hirschfeld, EXP REALTY LLC. Stellar MLS
- $384,9993 bd2 ba1.3k sqft3827 38TH AVENUE N, ST PETERSBURG, FL 33713For SaleMLS ID #TB8529873, Anthony Guarnera, XCELLENCE. Stellar MLS
- $339,9002 bd1 ba1.2k sqft3227 48TH AVENUE N, ST PETERSBURG, FL 33714For SaleMLS ID #TB8532021, Beverly Schroeder, PLUMLEE GULF BEACH REALTY. Stellar MLS
- $275,0002 bd1 ba843 sqft5762 2ND AVENUE N, ST PETERSBURG, FL 33710For SaleMLS ID #O6427710, Steven Koleno, BEYCOME OF FLORIDA LLC. Stellar MLS
- $240,0003 bd1 ba1.4k sqft(Undisclosed Address), ST PETERSBURG, FL 33712For SaleMLS ID #TB8475571, Kristen Mendez, FUTURE HOME REALTY INC. Stellar MLS
- $335,0003 bd1 ba1.1k sqft1725 BRADSHAW LANE N, ST PETERSBURG, FL 33710For SaleMLS ID #TB8448917, Tricia Argabrite, EXP REALTY LLC. Stellar MLS
- $299,0003 bd1 ba986 sqft5410 14TH AVENUE S, GULFPORT, FL 33707For SaleMLS ID #TB8543267, Lori Brennan, EZ HOME CHOICE LLC. Stellar MLS
- $313,0002 bd2 ba892 sqft824 67TH STREET S, ST PETERSBURG, FL 33707For SaleMLS ID #TB8532513, Jatnna Jimenez, LPT REALTY, LLC. Stellar MLS
- $325,0003 bd1 ba1.1k sqft1846 51ST STREET S, GULFPORT, FL 33707For SaleMLS ID #TB8492890, Tracy Crowell, COLDWELL BANKER REALTY. Stellar MLS
- $355,0004 bd2 ba1.2k sqft1028 8TH AVENUE S, ST PETERSBURG, FL 33705For SaleMLS ID #TB8508752, Sylvia Haddad, REDFIN CORPORATION. Stellar MLS
- $339,0001 bd1 ba914 sqft558 10TH AVE S, ST PETERSBURG, FL 33701For SaleMLS ID #O6435432, Jeff Powell, ALL FLORIDA PREMIER REALTY GROUP LLC. Stellar MLS
