Experience the perfect blend of contemporary style, thoughtful design, and everyday convenience in this newly constructed 3-bedroom, 2.5-bath residence. Built in 2024 and offering 1,444 square feet of inviting living space, this home is poised to welcome you into a fresh, modern lifestyle. From the moment you step inside, you’re greeted by high ceilings, recessed lighting, and dual-pane windows that fill the open-concept family room and kitchen with abundant natural light. The beautifully appointed kitchen features pristine granite countertops, a spacious kitchen island with a breakfast bar, and white shaker cabinets offering ample storage. This seamlessly integrated living area ensures that whether you’re entertaining guests or enjoying a quiet evening in, everyone remains connected and comfortable. For added convenience, there is a powder bathroom on the main level perfect for guests and direct access to the two-car garage. Venture upstairs to find all 3 bedrooms and the remaining 2 bathrooms. Right off the top of the stairs is a quaint reading nook that could be used as a communal work space or reading area. The primary suite is an elegant retreat, highlighted by a generous walk-in closet with built-in shelving and the ensuite bathroom exuding a spa-like atmosphere, complete with a glass-enclosed walk-in shower, a separate soaking tub, and a dual sink vanity topped with Quartz counters. Two additional upstairs bedrooms share the hallway bathroom with a shower-in-tub combination. Completing the second level is the conveniently located upstairs laundry room—with extra storage and a spacious linen closet adjacent to the laundry room. Enjoy a multitude of onsite amenities, such as a social clubhouse, sparkling swimming pool, parks, picnic areas and a tot lot for the little ones to enjoy. A variety of shopping options are within close reach at Ontario Mills and Victoria Gardens. Or, enjoy some leisure at local spots such as San Antonio Winery or El Prado Golf Course.
Sold for $591,000
Listed by: First Team Real Estate • Shaun Radcliffe • Contact: 714-497-0160
Bought with: StarFire Real Estate Corp.
$591,000
4263 Angel Paseo, Ontario, CA 91762
3beds
1,444sqft
Condominium
Built in 2024
-- sqft lot
$578,600 Zestimate®
$409/sqft
$3,237 Estimated rent
Home value
$578,600
$521,000 - $642,000
$3,237/mo
Zestimate® history
Owner options
List your home for rent
$3,237/mo
Rent Zestimate®
Find your next renter with Zillow Rental Manager. Plus, with online applications, you can quickly screen prospective tenants – for free.
$3,237/mo
Rent Zestimate®
Refinance and save
$4,048/mo
Est. payment
Refinancing to a lower rate could help reduce your monthly payments and save thousands over the life of the loan.
$4,048/mo
Est. payment
Explore your selling options
Work with a Zillow partner agent
Leverage their expertise and Zillow's premium Showcase listings to get your home seen by more buyers.
Get startedList with your own agent
Get your home in front of millions of buyers by listing it on Zillow.
Learn how to do itSell it yourself
Take full control of how buyers see your home on Zillow by listing For Sale by Owner (FSBO).
List your homeWhat's special
Open-concept family roomUpstairs laundry roomSeparate soaking tubHigh ceilingsQuartz countersGlass-enclosed walk-in showerQuaint reading nook
Zillow last checked:
Listing updated:
Listed by:
Shaun Radcliffe DRE #01923712 714-497-0160,
First Team Real Estate,
Michelle Silvestri DRE #02014566 714-602-3557,
First Team Real Estate
Bought with:
Kia Dadkhah, DRE #02164332
StarFire Real Estate Corp.
Source: CRMLS,MLS#: PW24244847 Originating MLS: California Regional MLS
Originating MLS: California Regional MLSFacts & features
Interior
Bedrooms & bathrooms
- Bedrooms: 3
- Bathrooms: 3
- Full bathrooms: 2
- 1/2 bathrooms: 1
- Main level bathrooms: 1
Rooms
- Room types: Bedroom, Family Room, Kitchen, Laundry, Primary Bedroom, Other
Primary bedroom
- Features: Primary Suite
Bedroom
- Features: All Bedrooms Up
Bathroom
- Features: Dual Sinks, Quartz Counters, Soaking Tub, Tub Shower, Upgraded, Vanity, Walk-In Shower
Kitchen
- Features: Granite Counters, Kitchen Island
Other
- Features: Walk-In Closet(s)
Heating
- Central
Cooling
- Central Air
Appliances
- Included: Dishwasher, Electric Cooktop, Disposal, Microwave, Refrigerator
- Laundry: Laundry Room, Upper Level
Features
- Eat-in Kitchen, Granite Counters, High Ceilings, Recessed Lighting, All Bedrooms Up, Primary Suite, Walk-In Closet(s)
- Flooring: Carpet, Vinyl
- Windows: Double Pane Windows
- Has fireplace: No
- Fireplace features: None
- Common walls with other units/homes: 2+ Common Walls
Interior area
- Total interior livable area: 1,444 sqft
Property
Parking
- Total spaces: 2
- Parking features: Concrete, Door-Multi, Direct Access, Garage
- Attached garage spaces: 2
Features
- Levels: Two
- Stories: 2
- Entry location: main level
- Patio & porch: Front Porch, Open, Patio
- Pool features: Association
- Has spa: Yes
- Spa features: Association
- Fencing: New Condition,Wrought Iron
- Has view: Yes
- View description: Neighborhood
Details
- Parcel number: 0218334060000
- Special conditions: Standard
Construction
Type & style
- Home type: Condo
- Architectural style: Modern
- Property subtype: Condominium
- Attached to another structure: Yes
Materials
- Stucco
- Foundation: Slab
- Roof: Tile
Condition
- Turnkey
- New construction: No
- Year built: 2024
Utilities & green energy
- Sewer: Public Sewer
- Water: Public
- Utilities for property: Cable Available, Electricity Connected, Natural Gas Connected, Phone Available, Sewer Connected, Water Connected
Community & HOA
Community
- Features: Curbs, Sidewalks
HOA
- Has HOA: Yes
- Amenities included: Clubhouse, Sport Court, Dog Park, Maintenance Grounds, Picnic Area, Playground, Pool
- HOA fee: $308 monthly
- HOA name: Falloncrest
- HOA phone: 951-375-3446
Location
- Region: Ontario
Financial & listing details
- Price per square foot: $409/sqft
- Tax assessed value: $595,851
- Annual tax amount: $11,636
- Date on market: 12/17/2024
- Cumulative days on market: 23 days
- Listing terms: Cash,Cash to New Loan,Conventional
- Road surface type: Paved
Price history
| Date | Event | Price |
|---|---|---|
| 2/6/2025 | Sold | $591,000-0.7%$409/sqft |
Source:  CRMLS #PW24244847 Report a problem CRMLS #PW24244847 Report a problem | ||
| 1/14/2025 | Contingent | $595,000$412/sqft |
Source: CRMLS #PW24244847 Report a problem | ||
| 12/17/2024 | Listed for sale | $595,000-0.2%$412/sqft |
Source: CRMLS #PW24244847 Report a problem | ||
| 8/26/2024 | Sold | $596,000+0%$413/sqft |
Source: Public Record Report a problem | ||
| 6/19/2024 | Price change | $595,851+1.5%$413/sqft |
Source:  Lennar Homes Report a problem Lennar Homes Report a problem | ||
| 4/29/2024 | Listed for sale | $587,000$407/sqft |
Source: Lennar Homes Report a problem | ||
Public tax history
| Year | Property taxes | Tax assessment |
|---|---|---|
| 2025 | $11,636 +101.4% | $595,851 +802.4% |
| 2024 | $5,779 | $66,031 |
Find assessor info on the county website
Neighborhood: 91762
Nearby homes
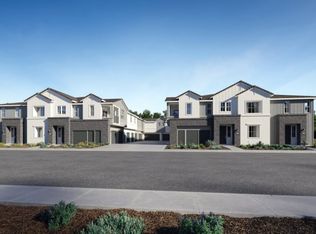
- from $545,3852 bd3 ba1.3k sqftResidence Two Plan, Falloncrest : Ashbrook, Ontario, CA 91762New Construction
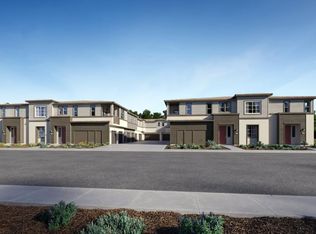
- from $420,6501 bd2 ba845 sqftResidence One Plan, Falloncrest : Ashbrook, Ontario, CA 91762New Construction
- from $586,6503 bd3 ba1.3k sqftResidence Three Plan, Falloncrest : Ashbrook, Ontario, CA 91762New Construction
- from $655,7423 bd3 ba1.8k sqftResidence Five Plan, Falloncrest : Ashbrook, Ontario, CA 91762New Construction
- from $617,6503 bd3 ba1.6k sqftResidence Six Plan, Falloncrest : Ashbrook, Ontario, CA 91762New Construction
- from $614,8003 bd3 ba1.6k sqftResidence Four Plan, Falloncrest : Ashbrook, Ontario, CA 91762New Construction
- $--1 bd1 ba500 sqft2734 Bottas Privado #1, Ontario, CA 91762Off Market
- $451,6501 bd2 ba845 sqft2730 Bottas Privado, Ontario, CA 91762Sold
Nearby schools
GreatSchools rating
- 10/10Park View ElementaryGrades: K-6Distance: 0.7 mi
- 6/10Grace Yokley Middle SchoolGrades: 7-8Distance: 1.9 mi
- 5/10Colony High SchoolGrades: 9-12Distance: 2 mi
Schools provided by the listing agent
- Elementary: Ranch View
- Middle: Grace Yokley
- High: Colony
Source: CRMLS. This data may not be complete. We recommend contacting the local school district to confirm school assignments for this home.
Get a cash offer in 3 minutes
Find out how much your home could sell for in as little as 3 minutes with a no-obligation cash offer.
Estimated market value
$578,600
Get a cash offer in 3 minutes
Find out how much your home could sell for in as little as 3 minutes with a no-obligation cash offer.
Estimated market value
$578,600
- California
- San Bernardino County
- Ontario
- 91762
- 4263 Angel Paseo
Nearby cities
Nearby neighborhoods
Nearby zip codes
Other Ontario Topics
