Skip main navigation
Sold for $605,000
  • $605,000

    4263 Ascott Ln, Commerce Township, MI 48390

    3beds
    1,878sqft
    Single Family Residence
    Built in 2018
    0.28 Acres Lot
    $644,700 Zestimate®
    $322/sqft
    $3,100 Estimated rent

    Home value

    $644,700

    $612,000 - $677,000

    $3,100/mo

    Zestimate® history
    Loading
    Loading...

    Owner options

    List your home for rent

    $3,100/mo

    Rent Zestimate®

    Find your next renter with Zillow Rental Manager. Plus, with online applications, you can quickly screen prospective tenants – for free.

    Learn more

    $3,100/mo

    Rent Zestimate®

    Refinance and save

    $4,325/mo

    Est. payment

    Refinancing to a lower rate could help reduce your monthly payments and save thousands over the life of the loan.

    See today's rates

    $4,325/mo

    Est. payment

    Explore your selling options

    Work with a Zillow partner agent

    Leverage their expertise and Zillow's premium Showcase listings to get your home seen by more buyers.

    Get started

    List with your own agent

    Get your home in front of millions of buyers by listing it on Zillow.

    Learn how to do it

    Sell it yourself

    Take full control of how buyers see your home on Zillow by listing For Sale by Owner (FSBO).

    List your home

    What's special

    Country cottage flairDecorative fireplaceFrench doorCeiling fansDry barCustom patioSplit bedroom floor plan
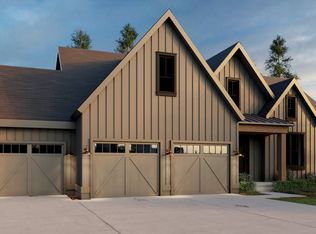
    BETTER THAN NEW - 2018 BUILT - RANCH HOME IS SITUATED ON A BEAUTIFULLY LANDSCAPED LOT INCLUDING A STRIKING COVERED PORCH AND CUSTOM PATIO. Sprawling Ranch offers a split Bedroom floor plan and a "Ready to Finish" 9' Basement equipped with an egress window and plumbing prep for full Bath. The home's Open Concept with a country cottage flair features a Great Room & Dining Room with cathedral ceiling, ceiling fans, dry bar with wine cooler, decorative fireplace, hardwood flooring and French door opening to the Patio. Adjoining Island Kitchen is furnished with custom cabinetry, beautiful quartz counters, stylish backsplash, stainless steel appliances, snack-bar, pantry and hardwood flooring. Owner's Suite with step ceiling includes a walk-in closet and Ensuite with dual sink quartz vanity and Euroglass enclosed shower. Conveniently located at the Garage entry, the 1st floor Laundry/Mud Room is equipped with storage cabinets, utility sink, closet and bench. Oversized 3 car Garage is finished with drywall, paint, insulated overhead door, storage cabinets and epoxy coated floor.

    Zillow last checked:

    Listing updated:

    Listed by:

    Janet K Stockton 248-505-5600,

    KW Showcase Realty,

    Steve Stockton 248-755-7500,

    KW Showcase Realty

    Bought with:

    Emily Lazenby, 6501438633

    RE/MAX New Trend

    Source: Realcomp II,MLS#: 20230059001MLS Logo

    Facts & features

    Interior

    Bedrooms & bathrooms
    • Bedrooms: 3
    • Bathrooms: 2
    • Full bathrooms: 2
    Heating
    • ENERGYSTAR Qualified Furnace Equipment, Forced Air, High Efficiency Sealed Combustion, Natural Gas
    Cooling
    • Ceiling Fans, Central Air
    Appliances
    • Included: Built In Electric Oven, Dishwasher, Disposal, Dryer, Energy Star Qualified Dishwasher, Energy Star Qualified Refrigerator, Free Standing Refrigerator, Gas Cooktop, Microwave, Range Hood, Self Cleaning Oven, Stainless Steel Appliances, Washer, Wine Cooler
    • Laundry: Gas Dryer Hookup, Laundry Room
    Features
    • Entrance Foyer, High Speed Internet, Programmable Thermostat
    • Windows: Egress Windows, Energy Star Qualified Windows
    • Basement: Full,Unfinished
    • Has fireplace: Yes
    • Fireplace features: Electric, Great Room
    Interior area
    • Total interior livable area: 1,878 sqft
    • Finished area above ground: 1,878

    Property

    Parking
    • Total spaces: 3
    • Parking features: Three Car Garage, Attached, Direct Access, Electricityin Garage, Garage Faces Front, Garage Door Opener, Oversized
    • Garage spaces: 3
    Accessibility
    • Accessibility features: Smart Technology
    Features
    • Levels: One
    • Stories: 1
    • Entry location: GroundLevel
    • Patio & porch: Covered, Patio, Porch
    • Exterior features: Gutter Guard System, Lighting
    • Pool features: None
    • Fencing: Fencing Allowed
    Lot
    • Size: 0.28 Acres
    • Dimensions: 96 x 125 x 96 x 125
    • Features: Level, Sprinklers
    Details
    • Parcel number: 1714401027
    • Special conditions: Short Sale No,Standard

    Construction

    Type & style
    • Home type: SingleFamily
    • Architectural style: Ranch
    • Property subtype: Single Family Residence
    Materials
    • Wood Siding
    • Foundation: Basement, Poured, Sump Pump
    • Roof: Asphalt,Metal
    Condition
    • Site Condo
    • New construction: No
    • Year built: 2018

    Utilities & green energy

    • Electric: Circuit Breakers
    • Sewer: Public Sewer
    • Water: Public
    • Utilities for property: Underground Utilities

    Community & neighborhood

    Security
    • Security features: Smoke Detectors
    Community
    • Community features: Sidewalks
    Location
    • Region: Commerce Township
    • Subdivision: ASHTON PARK OCCPN 2192

    HOA & financial

    HOA
    • Has HOA: Yes
    • HOA fee: $375 annually

    Other

    Other facts
    • Listing agreement: Exclusive Right To Sell
    • Listing terms: Cash,Conventional,Va Loan

    Price history

    DateEventPrice
    8/8/2023Sold$605,000+0.9%$322/sqft
    Source: Realcomp II #20230059001 Report a problem
    7/23/2023Pending sale$599,900$319/sqft
    Source: Realcomp II #20230059001 Report a problem
    7/21/2023Listed for sale$599,900+20%$319/sqft
    Source: Realcomp II #20230059001 Report a problem
    1/23/2020Sold$500,000-0.1%$266/sqft
    Source: Public Record Report a problem
    10/12/2019Pending sale$500,700$267/sqft
    Source: ERT Group, Inc. Report a problem
    8/29/2019Price change$500,700+0.1%$267/sqft
    Source: ERT Group, Inc. Report a problem
    8/24/2019Listed for sale$500,200$266/sqft
    Source: ERT Group, Inc. Report a problem

    Public tax history

    YearProperty taxesTax assessment
    2024$10,733 +5%$252,570 +4.8%
    2023$10,219 +2.1%$240,990 +11.5%
    2022$10,005 +52.5%$216,210 -1%
    2021$6,560 $218,480 +2.8%
    2020-- $212,600 +162.4%
    2019$1,270 $81,030 +102.6%
    2018-- $40,000

    Find assessor info on the county website

    Neighborhood: 48390

    Nearby schools

    GreatSchools rating
    Get a cash offer in 3 minutes
    Find out how much your home could sell for in as little as 3 minutes with a no-obligation cash offer.
    Estimated market value
    $644,700
    Get a cash offer in 3 minutes
    Find out how much your home could sell for in as little as 3 minutes with a no-obligation cash offer.
    Estimated market value
    $644,700