LAKE ASHTON'S 4263 ASHTON CLUB DR OFFERS A STUNNING WATER & 9TH HOLE GOLF COURSE VIEW! A NEW ROOF will be installed by closing.The CDD bond is fully paid off. This Provence floor plan includes three bedrooms, two baths, and a bonus flex room ideal for a home office, craft space, or theater room. A Samsung washer/ dryer, Pro Tran Reliance generator with hook up and a golf cart will convey with the property The two-car garage includes a 2023 water heater, 2018 HVAC, a remote keypad for entry. This lovely home is equipped with a Rain Bird sprinkler system that will help maintain the lawn. Additionally upgraded pavers and flower bed borders provide excellent structure for future landscaping. Lake Ashton is a gated and guarded Florida active community with resort style amenities which include two clubhouses, movie theaters, restaurant, indoor and outdoor pools, fitness centers and a life size outdoor lakeside chess board. Additionally, the golf course offers two eighteen hole golf courses, a pro shop, driving range, putting green and the Eagle's Nest at Hole 19. There are endless crafting and social opportunities as well such as trivia, karaoke, holiday events and dances. While the finishes are original, this property offers endless possibilities for renovation within Polk County's premier 55+ gate-guarded resort lifestyle community.
Sold for $290,000
$290,000
4263 ASHTON CLUB DRIVE, LAKE WALES, FL 33859
3beds
1,988sqft
Single Family Residence
Built in 2002
7,414 Square Feet Lot
$292,300 Zestimate®
$146/sqft
$2,149 Estimated rent
Home value
$292,300
$278,000 - $307,000
$2,149/mo
Zestimate® history
Owner options
List your home for rent
$2,149/mo
Rent Zestimate®
Find your next renter with Zillow Rental Manager. Plus, with online applications, you can quickly screen prospective tenants – for free.
$2,149/mo
Rent Zestimate®
Refinance and save
$2,014/mo
Est. payment
Refinancing to a lower rate could help reduce your monthly payments and save thousands over the life of the loan.
$2,014/mo
Est. payment
Explore your selling options
Work with a Zillow partner agent
Leverage their expertise and Zillow's premium Showcase listings to get your home seen by more buyers.
Get startedList with your own agent
Get your home in front of millions of buyers by listing it on Zillow.
Learn how to do itSell it yourself
Take full control of how buyers see your home on Zillow by listing For Sale by Owner (FSBO).
List your homeWhat's special
Three bedroomsTwo baths
Zillow last checked:
Listing updated:
Listed by:
Lisa Kleine 863-660-6787,
RED BIRD REALTY 850-201-8810
Bought with:
Veronica Figueroa, 3012144
EXP REALTY LLC
Lilyann Cotas, 3650966
EXP REALTY LLC
Source: Stellar MLS,MLS#: L4960960 Originating MLS: East Polk
Originating MLS: East Polk
Facts & features
Interior
Bedrooms & bathrooms
- Bedrooms: 3
- Bathrooms: 2
- Full bathrooms: 2
Primary bedroom
- Features: Built-In Shower Bench, Ceiling Fan(s), En Suite Bathroom, Exhaust Fan, Garden Bath, Walk-In Closet(s)
- Level: First
- Area: 252 Square Feet
- Dimensions: 14x18
Bedroom 2
- Features: Ceiling Fan(s), Built-in Closet
- Level: First
- Area: 132 Square Feet
- Dimensions: 11x12
Bedroom 3
- Features: Ceiling Fan(s), Built-in Closet
- Level: First
- Area: 120 Square Feet
- Dimensions: 10x12
Bathroom 1
- Features: Garden Bath, Linen Closet
- Level: First
- Area: 120 Square Feet
- Dimensions: 8x15
Bathroom 2
- Features: No Closet
- Level: First
- Area: 135 Square Feet
- Dimensions: 9x15
Dining room
- Features: No Closet
- Level: First
- Area: 132 Square Feet
- Dimensions: 11x12
Florida room
- Features: Ceiling Fan(s), No Closet
- Level: First
- Area: 340 Square Feet
- Dimensions: 10x34
Foyer
- Features: No Closet
- Level: First
- Area: 20 Square Feet
- Dimensions: 4x5
Kitchen
- Features: Pantry, Storage Closet
- Level: First
Living room
- Features: Ceiling Fan(s), No Closet
- Level: First
- Area: 208 Square Feet
- Dimensions: 13x16
Office
- Features: No Closet
- Level: First
- Area: 156 Square Feet
- Dimensions: 12x13
Heating
- Electric
Cooling
- Central Air
Appliances
- Included: Oven, Cooktop, Dishwasher, Disposal, Dryer, Electric Water Heater, Microwave, Washer
- Laundry: Laundry Room
Features
- Ceiling Fan(s), Solid Wood Cabinets, Thermostat, Walk-In Closet(s)
- Flooring: Carpet
- Has fireplace: No
Interior area
- Total structure area: 2,815
- Total interior livable area: 1,988 sqft
Property
Parking
- Total spaces: 2
- Parking features: Garage - Attached
- Attached garage spaces: 2
- Details: Garage Dimensions: 20x22
Features
- Levels: One
- Stories: 1
- Exterior features: Rain Gutters
- Has view: Yes
- View description: Golf Course, Water, Pond
- Has water view: Yes
- Water view: Water,Pond
- Waterfront features: Lake, Pond
Lot
- Size: 7,414 Square Feet
- Features: Landscaped, On Golf Course
Details
- Parcel number: 272918865152001580
- Special conditions: None
Construction
Type & style
- Home type: SingleFamily
- Property subtype: Single Family Residence
Materials
- Block, Stucco
- Foundation: Slab
- Roof: Shingle
Condition
- New construction: No
- Year built: 2002
Utilities & green energy
- Sewer: Public Sewer
- Water: Public
- Utilities for property: Electricity Connected, Public, Sewer Connected, Water Connected
Community & HOA
Community
- Features: Community Boat Ramp, Lake, Clubhouse, Fitness Center, Gated Community - Guard, Golf Carts OK, Golf, Pool, Racquetball, Restaurant, Sidewalks, Special Community Restrictions, Tennis Court(s), Wheelchair Access
- Pet fee: $0 monthly
- Senior community: Yes
- Subdivision: LAKE ASHTON GOLF CLUB PH 01
HOA
- Has HOA: Yes
- Services included: 24-Hour Guard, Common Area Taxes, Community Pool, Manager, Pool Maintenance
- HOA fee: $70 monthly
- HOA name: Stambaugh
- HOA phone: 863-325-0065
Location
- Region: Lake Wales
Financial & listing details
- Price per square foot: $146/sqft
- Tax assessed value: $301,731
- Annual tax amount: $5,713
- Date on market: 4/23/2026
- Cumulative days on market: 22 days
- Listing terms: Cash,Conventional,VA Loan
- Ownership: Fee Simple
- Total actual rent: 0
- Electric utility on property: Yes
- Road surface type: Paved
Price history
| Date | Event | Price |
|---|---|---|
| 6/16/2026 | Sold | $290,000-3.3%$146/sqft |
Source:  Stellar MLS #L4960960 Report a problem Stellar MLS #L4960960 Report a problem | ||
| 5/15/2026 | Pending sale | $299,900$151/sqft |
Source: Stellar MLS #L4960960 Report a problem | ||
| 4/23/2026 | Listed for sale | $299,900$151/sqft |
Source: Stellar MLS #L4960960 Report a problem | ||
Public tax history
| Year | Property taxes | Tax assessment |
|---|---|---|
| 2025 | $2,970 +4.9% | $196,354 +2.9% |
| 2024 | $2,832 +2.5% | $190,820 +3% |
| 2023 | $2,762 +7.1% | $185,262 +3% |
| 2022 | $2,579 -1.1% | $179,866 +3% |
| 2021 | $2,607 +1% | $174,627 +1.4% |
| 2020 | $2,580 +0.3% | $172,216 +2.3% |
| 2019 | $2,573 -44% | $168,344 +1.9% |
| 2018 | $4,594 +4.2% | $165,205 +2.1% |
| 2017 | $4,407 +78.1% | $161,807 +2.1% |
| 2016 | $2,474 -1.2% | $158,479 +0.7% |
| 2015 | $2,503 -39.6% | $157,377 +0.8% |
| 2014 | $4,142 +58.3% | $156,128 +1.5% |
| 2013 | $2,616 +0.9% | $153,821 +1.7% |
| 2012 | $2,592 -8% | $151,250 -8.1% |
| 2011 | $2,819 -3.6% | $164,574 -3.8% |
| 2010 | $2,924 -3.2% | $170,987 +2.7% |
| 2009 | $3,021 +8% | $166,492 +0.1% |
| 2008 | $2,796 | $166,326 |
| 2007 | -- | -- |
| 2006 | $3,420 | -- |
| 2005 | -- | -- |
| 2004 | $3,223 +2.3% | -- |
| 2003 | $3,151 +4101% | $145,730 +4806.7% |
| 2002 | $75 | $2,970 |
Find assessor info on the county website
Neighborhood: 33859
Nearby homes
- $378,4003 bd2 ba2.2k sqft4259 Ashton Club Dr, Lake Wales, FL 33859Off Market

- $373,3003 bd2 ba2.1k sqft4267 Ashton Club Dr, Lake Wales, FL 33859Off Market
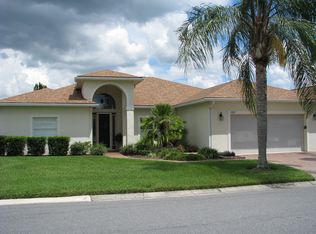
- $327,6003 bd2 ba1.8k sqft4207 Dornoch Dr, Lake Wales, FL 33859Off Market

- $325,7003 bd2 ba1.8k sqft4255 Ashton Club Dr, Lake Wales, FL 33859Off Market
- $298,2003 bd2 ba1.6k sqft4271 Ashton Club Dr, Lake Wales, FL 33859Off Market
- $306,1003 bd2 ba1.6k sqft4256 Ashton Club Dr, Lake Wales, FL 33859Off Market
- $252,7002 bd2 ba1.5k sqft4211 Dornoch Dr, Lake Wales, FL 33859Off Market
- $356,4003 bd2 ba2.1k sqft4251 Ashton Club Dr, Lake Wales, FL 33859Off Market
Nearby schools
GreatSchools rating
- 5/10Chain Of Lakes Elementary SchoolGrades: PK-5Distance: 1.9 mi
- 2/10Mclaughlin Middle School And Fine Arts AcademyGrades: 6-11Distance: 6.1 mi
- 2/10Lake Region High SchoolGrades: 9-12Distance: 6.3 mi
Get a cash offer in 3 minutes
Find out how much your home could sell for in as little as 3 minutes with a no-obligation cash offer.
Estimated market value
$292,300
Get a cash offer in 3 minutes
Find out how much your home could sell for in as little as 3 minutes with a no-obligation cash offer.
Estimated market value
$292,300
- Florida
- Polk County
- Lake Wales
- 33859
- 4263 ASHTON CLUB DRIVE
Nearby cities
Nearby zip codes
Other Lake Wales Topics
