Skip main navigation
Off market
  • $185,200

    4263 Brookside Dr, Pensacola, FL 32503

    2beds
    1,292sqft
    Condo
    Built in 1984
    -- sqft lot
    $185,200 Zestimate®
    $143/sqft
    $1,816 Estimated rent

    Home value

    $185,200

    $169,000 - $202,000

    $1,816/mo

    Zestimate® history
    Loading
    Loading...

    Owner options

    List your home for rent

    $1,816/mo

    Rent Zestimate®

    Find your next renter with Zillow Rental Manager. Plus, with online applications, you can quickly screen prospective tenants – for free.

    Learn more

    $1,816/mo

    Rent Zestimate®

    Refinance and save

    $1,399/mo

    Est. payment

    Refinancing to a lower rate could help reduce your monthly payments and save thousands over the life of the loan.

    See today's rates

    $1,399/mo

    Est. payment

    Explore your selling options

    Work with a Zillow partner agent

    Leverage their expertise and Zillow's premium Showcase listings to get your home seen by more buyers.

    Get started

    List with your own agent

    Get your home in front of millions of buyers by listing it on Zillow.

    Learn how to do it

    Sell it yourself

    Take full control of how buyers see your home on Zillow by listing For Sale by Owner (FSBO).

    List your home

    What's special

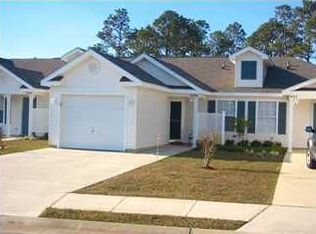
    Your Dream Home has come true and the location is perfect! It's a totally remodeled townhouse near everything!! Gorgeous grounds with a beautiful restored pool and resurfaced tennis courts right outside your front door! Step into a totally renovated townhouse. This home features a new roof, new skylights, new chimney cap, new HVAC and all new plumbing. When you step through the front door an amazing living space greets you with new paint, trim work, laminate wood flooring and new lighting. To the right is a closet and a beautifully remodeled guest bath with crown molding that features a new vanity, sink, mirror and toilet. The kitchen has a very modern feel with totally new cabinets and hardware, granite counters, sink, disposal and lighting. The kitchen opens to a granite bar with great bar lights. Both the dining room and living room are visible from the kitchen with this fabulous open floor plan. The dining area is where the skylights and high ceiling fan are featured. The living room is a large space featuring a tile fireplace, recessed lighting and beautiful French doors that open to the outside wood deck. The perfect place for your morning coffee. Off the deck you will find an outside storage room. A solid wood staircase will take you up to two large bedrooms with lots of closet space and windows for natural light. The bedrooms have been freshly painted and have new carpet. The full bathroom has a new vanity, sink and mirror with a brand new toilet, fresh paint, new lighting and tile floors. A convenient linen closet is located in this bathroom. The upstairs landing overlooks a vaulted dining room with brand new skylights. This allows natural light into the living space. Don't wait! This one will go fast!!!

    This property is off market, which means it's not currently listed for sale or rent on Zillow. This may be different from what's available on other websites or public sources.
    Facts & features

    Interior

    Bedrooms & bathrooms
    • Bedrooms: 2
    • Bathrooms: 2
    • Full bathrooms: 1
    • 1/2 bathrooms: 1
    Heating
    • Forced air, Electric
    Cooling
    • Central
    Appliances
    • Included: Dishwasher, Garbage disposal, Microwave, Trash compactor
    • Laundry: Inside, W/D Hookups
    Features
    • Ceiling Fan(s), Pantry, Recessed Lighting, Walk-In Closet(s), Vaulted Ceiling(s), Granite Counters, Fireplace, High Speed Internet, Storage, BASEBOARDS
    • Flooring: Tile, Carpet, Laminate, Linoleum / Vinyl
    • Doors: Storm Door(s)
    • Windows: Double Pane Windows, Skylight(s), SOME BLINDS
    • Has fireplace: Yes
    Interior area
    • Total interior livable area: 1,292 sqft

    Property

    Features
    • Patio & porch: Deck, Porch
    • Exterior features: Vinyl
    • Pool features: In Ground
    Lot
    • Size: 1,655 Square Feet
    • Features: Cul-de-Sac, Interior Lot
    Details
    • Parcel number: 491S302000002015
    • Zoning description: City

    Construction

    Type & style
    • Home type: Condo
    • Architectural style: Contemporary
    Materials
    • Wood
    • Foundation: Wood
    • Roof: Shake / Shingle
    Condition
    • Year built: 1984

    Utilities & green energy

    • Sewer: Public Sewer
    • Water: Public
    • Utilities for property: Cable Available, Underground Utilities
    Green energy
    • Energy efficient items: CEILING FANS, INSULATED CEILINGS, INSULATED WALLS, RIDGE VENT, INSULATED FLOORS

    Community & HOA

    Community
    • Security: Smoke Detector(s)
    HOA
    • Has HOA: Yes
    • HOA fee: $110 monthly
    Location
    • Region: Pensacola

    Financial & listing details

    • Price per square foot: $143/sqft
    • Tax assessed value: $156,318
    • Annual tax amount: $1,790
    • Road surface type: Paved

    Price history

    DateEventPrice
    6/26/2020Sold$140,000+4.1%$108/sqft
    Source: PAR #573450 Report a problem
    6/6/2020Listed for sale$134,500+49.4%$104/sqft
    Source: WaterFrontCity Realty LLC #573450 Report a problem
    9/2/2008Sold$90,000-20.3%$70/sqft
    Source: Public Record Report a problem
    5/12/2008Listing removed$112,900$87/sqft
    Source: Visual Tour #347514 Report a problem
    4/23/2008Listed for sale$112,900+76.4%$87/sqft
    Source: Visual Tour #347514 Report a problem
    11/21/2002Sold$64,000+3.2%$50/sqft
    Source: Public Record Report a problem
    3/30/2001Sold$62,000$48/sqft
    Source: Public Record Report a problem

    Public tax history

    YearProperty taxesTax assessment
    2024$1,790 +2.6%$156,318 -0.8%
    2023$1,745 +3.3%$157,543 +12.4%
    2022$1,689 -13.7%$140,202 +26.5%
    2021$1,957 +264.2%$110,855 +40.5%
    2020$537 +0.8%$78,912 +5.8%
    2019$533 $74,561 +20.8%
    2018$533 -0.6%$61,743 +2.1%
    2017$537 -0.5%$60,474 +2.1%
    2016$539 0%$59,231
    2015$540 $59,231 -6.5%
    2014$540 $63,382 -0.4%
    2013-- $63,622 -3.7%
    2012-- $66,045 -5.4%
    2011-- $69,830 -1.6%
    2010-- $70,953 -1.7%
    2009-- $72,212 +14.6%
    2008-- $63,005 +3%
    2007-- $61,170 +2.5%
    2006-- $59,680 +3%
    2005-- $57,950 +2.4%
    2004-- $56,610 +2.9%
    2003-- $55,030
    2002-- $55,030 +9.6%
    2001-- $50,210 +3%
    2000-- $48,750 +2.7%
    1999-- $47,470
    Find assessor info on the county website

    Neighborhood: Woodland Heights

    Nearby schools

    GreatSchools rating
    Schools provided by the listing agent
    • Elementary: OJ SEMMES
    • Middle: WORKMAN
    • High: WASHINGTON

    Source: The MLS. This data may not be complete. We recommend contacting the local school district to confirm school assignments for this home.

    Get pre-qualified for a loan
    At Zillow Home Loans, we can pre-qualify you in as little as 5 minutes with no impact to your credit score.

    An equal housing lender. NMLS #10287.

    Sell for more on Zillow
    Get a Zillow Showcase℠ listing at no additional cost and you could sell for .
    $185,200
    2% more
    +$3,704
    With Zillow Showcase(estimated)
    $188,904