Skip main navigation
Active
  • Price cut: $7K (8/5)
    $272,000

    4263 Cairo Way, Avon, IN 46123

    2beds
    1,728sqft
    : 
    $1,981/mo
    Get pre-qualified
    Residential, Condominium
    Built in 2008
    -- sqft lot
    $267,000 Zestimate®
    $157/sqft
    $240/mo HOA

    What's special

    Attached garageDouble vanityPractical laundry roomThoughtfully designed kitchenWalk-in shower
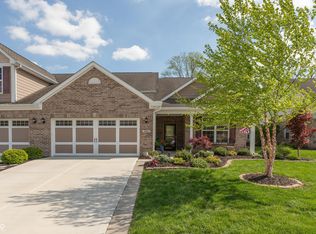
    Discover refined living in this refined condominium offering a wonderful blend of comfort and style. The heart of this home resides in its thoughtfully designed kitchen, which features both an island and a peninsula, creating an inviting space for culinary endeavors and casual gatherings. The bathrooms are appointed for comfort and convenience, with one offering a double vanity and another featuring a walk-in shower. These spaces provide a refreshing start and end to each day. This ranch-style home also includes a practical laundry room, an attached garage for ease of access, and both a patio and a porch, extending your living space outdoors for relaxation and entertainment. Embrace the opportunity to experience this exceptional property firsthand.
    23 days
    |
    530
    |
    23
    |

    Zillow last checked:

    Listing updated:

    Listed by:

    Chris Price 317-225-5507,

    Keller Williams Indy Metro Partners

    Source: MIBOR as distributed by MLS GRID,MLS#: 22112159MLS Logo

      Facts & features

      Interior

      Bedrooms & bathrooms
      • Bedrooms: 2
      • Bathrooms: 2
      • Full bathrooms: 2
      • Main level bathrooms: 2
      • Main level bedrooms: 2
      Primary bedroom
      • Features: Luxury Vinyl Plank
      • Level: Main
      • Area: 210 Square Feet
      • Dimensions: 15x14
      Bedroom 2
      • Features: Luxury Vinyl Plank
      • Level: Main
      • Area: 180 Square Feet
      • Dimensions: 15x12
      Bonus room
      • Features: Luxury Vinyl Plank
      • Level: Main
      • Area: 64 Square Feet
      • Dimensions: 8x8
      Dining room
      • Features: Luxury Vinyl Plank
      • Level: Main
      • Area: 110 Square Feet
      • Dimensions: 11x10
      Great room
      • Features: Luxury Vinyl Plank
      • Level: Main
      • Area: 270 Square Feet
      • Dimensions: 18x15
      Kitchen
      • Features: Luxury Vinyl Plank
      • Level: Main
      • Area: 132 Square Feet
      • Dimensions: 12x11
      Laundry
      • Features: Luxury Vinyl Plank
      • Level: Main
      • Area: 80 Square Feet
      • Dimensions: 10x8
      Office
      • Features: Luxury Vinyl Plank
      • Level: Main
      • Area: 100 Square Feet
      • Dimensions: 10x10
      Sun room
      • Features: Luxury Vinyl Plank
      • Level: Main
      • Area: 200 Square Feet
      • Dimensions: 20x10
      Heating
      • Forced Air
      Cooling
      • Central Air
      Appliances
      • Included: Dishwasher, Dryer, Microwave, Electric Oven, Refrigerator, Washer
      • Laundry: Connections All, Main Level
      Features
      • Kitchen Island, Smart Thermostat
      • Has basement: No
      • Number of fireplaces: 1
      • Fireplace features: Gas Log, Great Room
      • Common walls with other units/homes: 1 Common Wall
      Interior area
      • Total structure area: 1,728
      • Total interior livable area: 1,728 sqft

      Property

      Parking
      • Total spaces: 2
      • Parking features: Attached, Concrete
      • Attached garage spaces: 2
      Features
      • Levels: One
      • Stories: 1
      • Entry location: Ground Level
      • Patio & porch: Covered
      • Has view: Yes
      • View description: Neighborhood, Pond, Trees/Woods
      • Water view: Pond
      Lot
      • Size: 2,178 Square Feet
      • Features: Sidewalks, Mature Trees, Trees-Small (Under 20 Ft)
      Details
      • Parcel number: 321008503005000022
      • Special conditions: As Is,Corporate Owned
      • Horse amenities: None

      Construction

      Type & style
      • Home type: Condo
      • Architectural style: Traditional
      • Property subtype: Residential, Condominium
      • Attached to another structure: Yes
      Materials
      • Brick, Vinyl Siding, Vinyl With Brick
      • Foundation: Slab
      Condition
      • New construction: No
      • Year built: 2008

      Utilities & green energy

      • Water: Public
      • Utilities for property: Electricity Connected, Sewer Connected

      Community & HOA

      Community
      • Features: Low Maintenance Lifestyle, Curbs, Lake, Sidewalks
      • Subdivision: Grant Park
      HOA
      • Has HOA: Yes
      • Amenities included: Maintenance, Trash, Insurance, Maintenance Grounds
      • Services included: Insurance, Maintenance Grounds, Maintenance, Trash
      • HOA fee: $240 monthly
      • HOA phone: 317-272-5688
      Location
      • Region: Avon

      Financial & listing details

      • Price per square foot: $157/sqft
      • Tax assessed value: $228,100
      • Annual tax amount: $4,916
      • Date on market: 7/21/2026
      • Cumulative days on market: 25 days
      • Electric utility on property: Yes

        Estimated market value

        $267,000

        $254,000 - $280,000

        $1,911/mo

        Price history

        DateEventPrice
        8/5/2026Price change$272,000-2.5%$157/sqft
        Source: MIBOR as distributed by MLS GRID #22112159 Report a problem
        7/21/2026Listed for sale$279,000+119.9%$161/sqft
        Source: MIBOR as distributed by MLS GRID #22112159 Report a problem
        9/21/2024Listing removed$1,729-1.1%$1/sqft
        Source: Zillow Rentals Report a problem
        9/8/2024Listed for rent$1,749+7.4%$1/sqft
        Source: Zillow Rentals Report a problem
        8/1/2023Listing removed--
        Source: Zillow Rentals Report a problem
        7/19/2023Price change$1,629-2.4%$1/sqft
        Source: Zillow Rentals Report a problem
        7/4/2023Price change$1,669-2.3%$1/sqft
        Source: Zillow Rentals Report a problem
        6/27/2023Price change$1,709-2.3%$1/sqft
        Source: Zillow Rentals Report a problem
        6/17/2023Listed for rent$1,749+33.5%$1/sqft
        Source: Zillow Rentals Report a problem
        4/10/2019Listing removed$1,310$1/sqft
        Source: Tricon American Homes Report a problem
        4/5/2019Listed for rent$1,310-9.7%$1/sqft
        Source: Tricon American Homes Report a problem
        8/1/2015Listing removed$1,450$1/sqft
        Source: Scheumann Properties II Report a problem
        7/9/2015Listed for rent$1,450$1/sqft
        Source: Scheumann Properties II Report a problem
        8/14/2014Listing removed$1,450$1/sqft
        Source: Scheumann Properties II Report a problem
        7/10/2014Listed for rent$1,450$1/sqft
        Source: Scheumann Properties II Report a problem
        12/30/2012Listing removed$126,900$73/sqft
        Source: SGA Enterprises, Inc #21157188 Report a problem
        11/17/2012Pending sale$126,900$73/sqft
        Source: SGA Enterprises, Inc #21157188 Report a problem
        1/21/2012Listed for sale$126,900$73/sqft
        Source: SGA Enterprises, Inc #21157188 Report a problem

        Public tax history

        YearProperty taxesTax assessment
        2025$5,109 -5%$228,100 -13.2%
        2024$5,380 +84.3%$262,800 +9.4%
        2023$2,919 -0.4%$240,200 +84.3%
        2022$2,932 -0.9%$130,300
        2021$2,958 -28%$130,300
        2020$4,107 +67.5%$130,300 -27%
        2019$2,452 +16.7%$178,600 +74.1%
        2018$2,102 $102,600
        2017$2,102 -40.8%$102,600
        2016$3,552 +40.2%$102,600 -19%
        2014$2,534 -0.9%$126,700 -0.9%
        2013$2,556 -13.5%$127,800 -13.5%
        2011$2,954 -18.7%$147,700 -18.7%
        2010$3,634 $181,700
        2009$3,634 $181,700
        Find assessor info on the county website

        Monthly payment

        Est. payment

        Payment breakdown

        Explore the cost of this home by adjusting the details. Changes won't be saved.
        All calculations are estimates and provided by Zillow, Inc. for informational purposes only. Actual amounts may vary.
        HOA fees may include property taxes on listings classified as Co-Ops. Contact the listing agent and/or owner for fee details.
        See how much you could borrow to make a competitive offer.

        Climate risks

        Neighborhood: 46123

        Getting around

        1 / 100
        Car-Dependent
        26 / 100
        Somewhat Bikeable

        Nearby schools

        GreatSchools rating
        Schools provided by the listing agent
        • Elementary: Hickory Elementary School
        • Middle: Avon Middle School South
        • High: Avon High School

        Source: MIBOR as distributed by MLS GRID. This data may not be complete. We recommend contacting the local school district to confirm school assignments for this home.

        A local agent can set up tours, give advice and negotiate with sellers.

        Browse local experts

        Similar homes