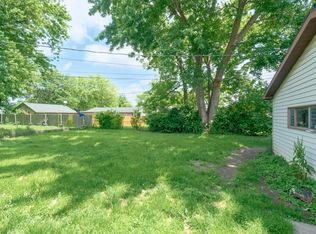
This thoughtfully updated Lake Station bi-level delivers the space, style, and value today's buyers are looking for. The open-concept kitchen and dining area set the stage for easy living, while two oversized upstairs bedrooms provide the retreat you deserve. The remodeled bathroom adds a fresh, modern touch. Downstairs, you'll find an expansive bonus living area, a huge additional bedroom, and a full bathroom ready to be customized to your taste -- offering tremendous flexibility for guests, in-laws, or a home office setup. Step out from the lower level onto a private patio surrounded by a partially fenced backyard, perfect for entertaining or simply enjoying the outdoors. Washer and dryer included. With a new roof and updated siding within the last three years, the major updates are already behind you. An outstanding value, perfect starter home or a strong addition to any investment portfolio.
Pending
$199,000
4263 E 27th Ln, Lake Station, IN 46405
3beds
2,016sqft
Single Family Residence
Built in 1979
8,755 Square Feet Lot
$241,600 Zestimate®
$99/sqft
$-- HOA
What's special
Huge additional bedroomWasher and dryer includedPrivate patioUpdated sidingThoughtfully updatedPartially fenced backyardNew roof
- 68 days |
- 27 |
- 7 |
Likely to sell faster than
Zillow last checked:
Listing updated:
Listed by:
Angela Forystek,
McColly Real Estate 219-763-4565
Source: NIRA as distributed by MLS GRID,MLS#: 838806
Facts & features
Interior
Bedrooms & bathrooms
- Bedrooms: 3
- Bathrooms: 2
- Full bathrooms: 1
- 3/4 bathrooms: 1
Rooms
- Room types: Bedroom 2, Other Room, Primary Bedroom, Living Room, Kitchen, Dining Room, Bedroom 3
Primary bedroom
- Level: Upper
- Area: 156
- Dimensions: 13.0 x 12.0
Bedroom 2
- Level: Upper
- Area: 154
- Dimensions: 11.0 x 14.0
Bedroom 3
- Level: Lower
- Area: 294
- Dimensions: 21.0 x 14.0
Dining room
- Level: Upper
- Area: 135
- Dimensions: 15.0 x 9.0
Kitchen
- Level: Upper
- Area: 154
- Dimensions: 11.0 x 14.0
Living room
- Level: Upper
- Area: 195
- Dimensions: 15.0 x 13.0
Other
- Description: Bonus Room
- Level: Lower
- Area: 252
- Dimensions: 21.0 x 12.0
Heating
- Forced Air, Natural Gas
Appliances
- Included: Dryer, Washer, Refrigerator, Microwave
- Laundry: Lower Level, Laundry Room
Features
- None
- Basement: Walk-Out Access
- Has fireplace: No
Interior area
- Total structure area: 2,016
- Total interior livable area: 2,016 sqft
- Finished area above ground: 1,008
Property
Parking
- Parking features: Off Street, Driveway
- Has uncovered spaces: Yes
Features
- Levels: Bi-Level
- Patio & porch: Patio
- Fencing: Partial
- Has view: Yes
- View description: Neighborhood
Lot
- Size: 8,755 Square Feet
- Features: Back Yard
Details
- Parcel number: 450916378003000021
- Special conditions: None
Construction
Type & style
- Home type: SingleFamily
- Property subtype: Single Family Residence
Condition
- New construction: No
- Year built: 1979
Utilities & green energy
- Electric: 200+ Amp Service
- Sewer: Public Sewer
- Water: Public
Community & HOA
Community
- Security: Smoke Detector(s)
- Subdivision: River Ridge Estates
HOA
- Has HOA: No
Location
- Region: Lake Station
Financial & listing details
- Price per square foot: $99/sqft
- Tax assessed value: $184,400
- Annual tax amount: $2,101
- Date on market: 5/13/2026
- Listing agreement: Exclusive Right To Sell
- Listing terms: Cash,VA Loan,FHA,Conventional
Estimated market value
$241,600
$222,000 - $261,000
$1,830/mo
Price history
| Date | Event | Price |
|---|---|---|
| 6/12/2026 | Pending sale | $199,000$99/sqft |
Source:  NIRA as distributed by MLS GRID #838806 Report a problem NIRA as distributed by MLS GRID #838806 Report a problem | ||
| 5/19/2026 | Contingent | $199,000$99/sqft |
Source: NIRA as distributed by MLS GRID #838806 Report a problem | ||
| 5/13/2026 | Listed for sale | $199,000$99/sqft |
Source: NIRA as distributed by MLS GRID #838806 Report a problem | ||
Public tax history
| Year | Property taxes | Tax assessment |
|---|---|---|
| 2025 | $1,877 -0.5% | $184,400 +20% |
| 2024 | $1,886 +12.8% | $153,700 -0.7% |
| 2023 | $1,672 +11.3% | $154,800 +13.2% |
| 2022 | $1,502 +6.8% | $136,700 +10.2% |
| 2021 | $1,406 +2.6% | $124,100 +6.1% |
| 2020 | $1,370 -12.4% | $117,000 +2.1% |
| 2019 | $1,565 -0.6% | $114,600 +7.8% |
| 2018 | $1,574 +57.5% | $106,300 +1.3% |
| 2017 | $1,000 | $104,900 +0.9% |
| 2016 | $1,000 +2.8% | $104,000 +23.2% |
| 2014 | $972 -0.1% | $84,400 +0.8% |
| 2013 | $973 -9.6% | $83,700 +1% |
| 2012 | $1,077 -11.6% | $82,900 -8.1% |
| 2011 | $1,218 +7.5% | $90,200 -1.5% |
| 2010 | $1,133 | $91,600 |
| 2009 | -- | $91,600 +15.8% |
| 2007 | -- | $79,100 +11.4% |
| 2006 | -- | $71,000 |
| 2005 | -- | $71,000 |
| 2004 | -- | $71,000 +137.5% |
| 2003 | -- | $29,900 |
| 2002 | -- | $29,900 +199.9% |
| 2001 | -- | $9,970 |
Find assessor info on the county website
Monthly payment
Est. payment
Payment breakdown
Explore the cost of this home by adjusting the details. Changes won't be saved.Climate risks
Neighborhood: 46405
Nearby schools
GreatSchools rating
- 3/10Virgil I Bailey Elementary SchoolGrades: K-5Distance: 0.9 mi
- 3/10Thomas A Edison Jr-Sr High SchoolGrades: 6-12Distance: 1 mi
- $226,1003 bd1 ba1.5k sqft4251 E 27th Ln, Lake Station, IN 46405Off Market

- $203,9003 bd1 ba1.4k sqft4283 E 27th Ln, Lake Station, IN 46405Off Market
- $220,0003 bd1 ba1.5k sqft4270 E 28th Ave, Lake Station, IN 46405Off Market
- $242,2003 bd2 ba2k sqft4287 E 27th Ln, Lake Station, IN 46405Off Market
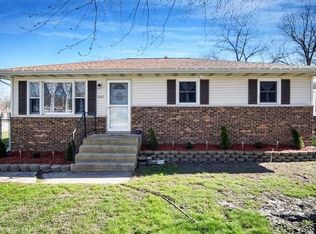
- $224,9003 bd2 ba1.3k sqft4260 E 28th Ave, Lake Station, IN 46405Off Market
- $219,9003 bd2 ba1.1k sqft2765 Tippecanoe St, Lake Station, IN 46405Off Market
- $195,2003 bd1 ba1.5k sqft4280 E 28th Ave, Lake Station, IN 46405Off Market
- $202,9003 bd1 ba1.6k sqft4256 E 27th Ln, Lake Station, IN 46405Off Market
A local agent can set up tours, give advice and negotiate with sellers.
Similar homes
- $--3 bd2 ba1.5k sqft1834 E 38th Pl, Hobart, IN 46342Auction
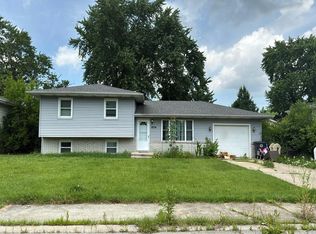 Auction.com 2
 - $220,0003 bd1 ba1.3k sqft5082 Concord Ave, Portage, IN 46368For Sale
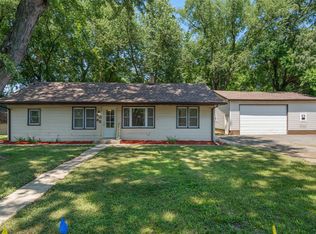
 MLS ID #842481, Missy Green, Realty Executives Premier. NIRA as distributed by MLS GRID
 - $--3 bd2 ba1.4k sqft5534 Lark Ave, Portage, IN 46368Auction
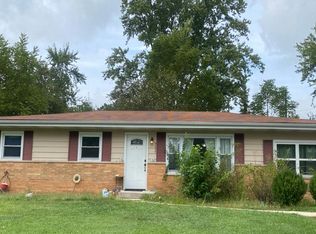 Auction.com 2
 - $214,9003 bd2 ba1.4k sqft703 Dearborn Rd, Valparaiso, IN 46385For Sale
 MLS ID #842583, Keri Hir, Keri Hir. NIRA as distributed by MLS GRID
 - $199,0004 bd3 ba2.3k sqft400 S Liberty St, Hobart, IN 46342For SaleMLS ID #833926, Susan Beyler, Harbor & Lake Real Estate, LLC. NIRA as distributed by MLS GRID
- $--3 bd2 ba1.6k sqft845 W 72nd Ave, Merrillville, IN 46410AuctionAuction.com 2
- $249,9003 bd1 ba1.1k sqft2970 Monnier St, Portage, IN 46368For SaleMLS ID #842435, Kathleen Osinski, New Chapter Real Estate. NIRA as distributed by MLS GRID
- $190,5003 bd2 ba2.4k sqft4316 Vermont St, Gary, IN 46409For SaleMLS ID #839740, Krystal Armstead, Listing Leaders Northwest. NIRA as distributed by MLS GRID
- $169,9003 bd2 ba1.5k sqft4220 Ryan Ct, Gary, IN 46403For SaleMLS ID #842040, Miguel Tovar, Weichert Realtors - Shoreline. NIRA as distributed by MLS GRID
- $199,9993 bd1 ba1k sqft3851 Maple St, Hobart, IN 46342For SaleMLS ID #840898, Dayna Foster, Double Diamond Real Estate LLC. NIRA as distributed by MLS GRID
- $199,0003 bd2 ba1.5k sqft981 W 69th Pl, Merrillville, IN 46410For SaleMLS ID #840235, Munir Matariyeh, Real Broker, LLC. NIRA as distributed by MLS GRID
- $199,0003 bd1 ba1.8k sqft118 S 13th St, Chesterton, IN 46304For SaleMLS ID #841451, Debra Lightfoot, McColly Real Estate. NIRA as distributed by MLS GRID
- $--3 bd3 ba1.7k sqft18302 Bock Rd, Lansing, IL 60438AuctionAuction.com 2
- $230,0004 bd1 ba2k sqft240 Rush Ct, Hobart, IN 46342For SaleMLS ID #828601, Brian Manning, Listing Leaders. NIRA as distributed by MLS GRID
- $269,9004 bd2 ba1.9k sqft3042 Dutch Mill St, Portage, IN 46368For SaleMLS ID #841934, Connor Pascoe, Weichert Realtors - Shoreline. NIRA as distributed by MLS GRID
- $--2 bd2 ba1k sqft4625 Roosevelt St, Gary, IN 46408AuctionServiceLink Auction
- $--3 bd1 ba1.2k sqft5560 Grant St, Merrillville, IN 46410AuctionServiceLink Auction
- $224,9003 bd2 ba1.6k sqft12 Sunset Trl, Portage, IN 46368For SaleMLS ID #839907, Alan Harrell, McColly Real Estate. NIRA as distributed by MLS GRID
- $175,0003 bd2 ba1.6k sqft5052 Washington St, Gary, IN 46408For SaleMLS ID #838326, Justin Hanuscin, Listing Leaders. NIRA as distributed by MLS GRID
- $259,9004 bd2 ba1.6k sqft724 Garfield St, Hobart, IN 46342For SaleMLS ID #842190, Carol Luken, Ginter Realty. NIRA as distributed by MLS GRID
