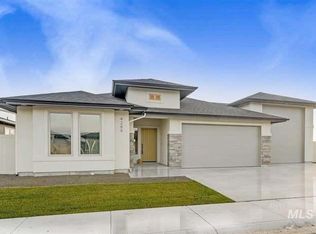
An abundance of natural light and premium finishes define this beautifully finished, single-level Movado Estates home, offering a truly peaceful retreat just 5 minutes from the freeway. Over two miles of greenbelt-style walking paths await just outside your door for an evening stroll or a morning run. If you love to cook or entertain, the kitchen is sure to be your favorite spot, complete with a large butler's pantry that keeps storage and meal prep neat. Premium Bosch appliances make cooking and cleaning effortless. The primary suite is designed for relaxation, featuring a private spa-like bath where you can unwind in the deep, freestanding soaker tub or the separate walk-in shower. Two additional bedrooms provide plenty of space for family or guests, while a separate flex room offers fantastic versatility as a cozy TV lounge, playroom, or hobby space. Additionally, a dedicated tech room serves as the perfect mini office or homework hub. The thoughtful details continue outdoors into the oversized three-car garage, which comes fully equipped with custom built-in cabinetry and shelving to keep your home organized. Outside, you will find a private, shaded patio that offers a natural space for dining or just relaxing. For the green thumb, the yard includes a dedicated vegetable garden, established herbs, thornless blackberries, and a serviceberry tree.
Sold
Price Unknown
4263 E Divide Pass St, Meridian, ID 83642
3beds
2baths
2,329sqft
Single Family Residence
Built in 2019
7,405 Square Feet Lot
$761,200 Zestimate®
$--/sqft
$3,309 Estimated rent
Home value
$761,200
$716,000 - $807,000
$3,309/mo
Zestimate® history
Owner options
List your home for rent
$3,309/mo
Rent Zestimate®
Find your next renter with Zillow Rental Manager. Plus, with online applications, you can quickly screen prospective tenants – for free.
$3,309/mo
Rent Zestimate®
Refinance and save
$183/mo
Est. payment
Refinancing to a lower rate could help reduce your monthly payments and save thousands over the life of the loan.
$183/mo
Est. payment
Explore your selling options
Work with a Zillow partner agent
Leverage their expertise and Zillow's premium Showcase listings to get your home seen by more buyers.
Get startedList with your own agent
Get your home in front of millions of buyers by listing it on Zillow.
Learn how to do itSell it yourself
Take full control of how buyers see your home on Zillow by listing For Sale by Owner (FSBO).
List your homeWhat's special
Premium finishesPremium bosch appliancesDedicated vegetable gardenThornless blackberriesEstablished herbsServiceberry treePrivate spa-like bath
Zillow last checked:
Listing updated:
Listed by:
Steven Smith Cell:208-859-1133,
Silvercreek Realty Group
Bought with:
Brock Adley
Silvercreek Realty Group
Source: IMLS,MLS#: 98996873
Facts & features
Interior
Bedrooms & bathrooms
- Bedrooms: 3
- Bathrooms: 2
- Main level bathrooms: 2
- Main level bedrooms: 3
Primary bedroom
- Level: Main
- Area: 208
- Dimensions: 16 x 13
Bedroom 2
- Level: Main
- Area: 143
- Dimensions: 13 x 11
Bedroom 3
- Level: Main
- Area: 130
- Dimensions: 13 x 10
Kitchen
- Level: Main
- Area: 168
- Dimensions: 14 x 12
Office
- Level: Main
- Area: 54
- Dimensions: 9 x 6
Heating
- Forced Air, Natural Gas
Cooling
- Central Air
Features
- Number of Baths Main Level: 2
- Flooring: Tile, Carpet, Engineered Vinyl Plank
- Has basement: No
- Has fireplace: Yes
- Fireplace features: Gas
Interior area
- Total structure area: 2,329
- Total interior livable area: 2,329 sqft
- Finished area above ground: 2,329
- Finished area below ground: 0
Property
Parking
- Total spaces: 3
- Parking features: Detached
- Garage spaces: 3
- Details: Garage: 34X23
Features
- Levels: One
- Fencing: Vinyl
Lot
- Size: 7,405 Square Feet
- Dimensions: 100 x 72
- Features: Standard Lot 6000-9999 SF
Details
- Parcel number: R5862030450
Construction
Type & style
- Home type: SingleFamily
- Property subtype: Single Family Residence
Materials
- Frame, Stone, Stucco
Condition
- Year built: 2019
Community & HOA
Community
- Subdivision: Movado Estates
HOA
- Has HOA: Yes
- HOA fee: $183 quarterly
Location
- Region: Meridian
Financial & listing details
- Tax assessed value: $718,000
- Annual tax amount: $2,489
- Date on market: 8/10/2026
- Ownership: Fee Simple
- Road surface type: Paved
Price history
Price history is unavailable.
Public tax history
| Year | Property taxes | Tax assessment |
|---|---|---|
| 2026 | $2,489 -5.2% | $718,000 +6% |
| 2025 | $2,627 +4.5% | $677,300 +3.8% |
| 2024 | $2,514 -23.5% | $652,700 +10.1% |
| 2023 | $3,286 +17.1% | $592,700 -20.3% |
| 2022 | $2,806 +6.2% | $743,900 +42.9% |
| 2021 | $2,642 +177.6% | $520,400 +24.8% |
| 2020 | $952 +162.1% | $417,000 +373.9% |
| 2019 | $363 | $88,000 +394.4% |
| 2018 | -- | $17,800 |
Find assessor info on the county website
Neighborhood: 83642
Nearby homes
- $689,3003 bd2 ba1.9k sqft4289 E Divide Pass St, Meridian, ID 83642Off Market
- $693,0003 bd2 ba1.8k sqft4236 E Copper Point Dr, Meridian, ID 83642Off Market
- $764,5004 bd3 ba2.3k sqft4254 E Copper Point Dr, Meridian, ID 83642Off Market
- $724,4003 bd2 ba2.2k sqft4276 E Copper Point Dr, Meridian, ID 83642Off Market
- $--3 bd3 ba2.1k sqft4213 E Divide Pass St, Meridian, ID 83642Sold
- $782,2004 bd2 ba2.3k sqft4305 E Divide Pass St, Meridian, ID 83642Off Market
- $712,6003 bd2 ba1.9k sqft4214 E Copper Point Dr, Meridian, ID 83642Off Market
- $847,8004 bd2 ba2.5k sqft4286 E Divide Pass St, Meridian, ID 83642Off Market
Nearby schools
GreatSchools rating
- 8/10Pepper Ridge Elementary SchoolGrades: PK-5Distance: 0.6 mi
- 7/10Lewis & Clark Middle SchoolGrades: 6-8Distance: 1.9 mi
- 8/10Mountain View High SchoolGrades: 9-12Distance: 1.4 mi
Schools provided by the listing agent
- Elementary: Pepper Ridge
- Middle: Lewis and Clark
- High: Mountain View
- District: West Ada School District
Source: IMLS. This data may not be complete. We recommend contacting the local school district to confirm school assignments for this home.
Get a cash offer in 3 minutes
Find out how much your home could sell for in as little as 3 minutes with a no-obligation cash offer.
Estimated market value
$761,200
Get a cash offer in 3 minutes
Find out how much your home could sell for in as little as 3 minutes with a no-obligation cash offer.
Estimated market value
$761,200
- Idaho
- Ada County
- Meridian
- 83642
- 4263 E Divide Pass St
