Skip main navigation
Off market
  • $11,943,300

    4263 Golden Oak Ct, Danville, CA 94506

    10beds
    18,932sqft
    SingleFamily
    Built in 1994
    2.43 Acres Lot
    $11,943,300 Zestimate®
    $631/sqft
    $4,845 Estimated rent

    Home value

    $11,943,300

    $10.15M - $13.85M

    $4,845/mo

    Zestimate® history
    Loading
    Loading...

    Owner options

    List your home for rent

    $4,845/mo

    Rent Zestimate®

    Find your next renter with Zillow Rental Manager. Plus, with online applications, you can quickly screen prospective tenants – for free.

    Learn more

    $4,845/mo

    Rent Zestimate®

    Refinance and save

    $76,515/mo

    Est. payment

    Refinancing to a lower rate could help reduce your monthly payments and save thousands over the life of the loan.

    See today's rates

    $76,515/mo

    Est. payment

    Explore your selling options

    Work with a Zillow partner agent

    Leverage their expertise and Zillow's premium Showcase listings to get your home seen by more buyers.

    Get started

    List with your own agent

    Get your home in front of millions of buyers by listing it on Zillow.

    Learn how to do it

    Sell it yourself

    Take full control of how buyers see your home on Zillow by listing For Sale by Owner (FSBO).

    List your home

    What's special

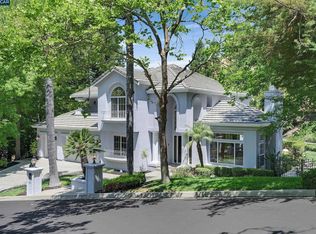
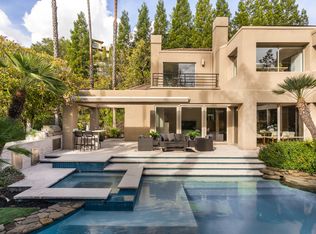
    This exquisite estate offers the finest in country cub living from its expansive, approx. 2.43-acre promontory featuring views of Blackhawk Country Club and Mt. Diablo and beyond. The Tuscan inspired estate, offering approx. 18,932 sq.ft., accessed up a nearly hidden driveway, is exceedingly secluded. Consummate, cosmopolitan grandeur is masterfully blended with an important sense of welcome and intimacy throughout.An amazing vision captured in the complete redesign of the entire property with a masterful collaboration with Swans Nest Interior Design of Sacramento. The meticulous implementation of that vision was effected with unyielding dedication. The resultant masterpiece, from the imported Italian roof tiles to the reclaimed vintage flooring and stonework, is nothing short of breathtakingly beautiful. The three levels of the main home, the separate guest house and pool house, plus the loggia with outdoor kitchen and dining area enjoy a seamless, indoor to outdoor California lifestyle presenting an elegant and sophisticated floorplan; yet remain approachable and comfortable.The professionally landscaped grounds feature a pool, spa and sport court all artfully designed for true resort living. Additional floorplan features include an elegant master suite with sitting lounge, eight upper level bedrooms, an exercise room, a grand office suite, library, a casual office, home theater, caf and wine cellar. The floorplan incorporates both the respect for residents and ease of entertaining in various modes from hosting glittering grand galas to active pursuits on the sports court and in the pool; from a casual movie night in the professionally designed theater or inviting friends for wine tasting in the wine cellar and tasting area, or to a relaxing night of fresh baked pizzastraight from the outdoor wood-fired pizza oven.For the utmost discerning client, this truly is the grandest of estates to call home.

    This property is not currently displayed as for sale or rent on Zillow. This may be different from what's on other websites or public sources.

    Facts & features

    Interior

    Bedrooms & bathrooms
    • Bedrooms: 10
    • Bathrooms: 15
    • Full bathrooms: 9
    • 1/2 bathrooms: 6
    Heating
    • Forced air
    Cooling
    • Central
    Appliances
    • Included: Dishwasher
    Features
    • Flooring: Tile, Other, Carpet, Hardwood, Slate
    • Basement: Partially finished
    • Has fireplace: Yes
    Interior area
    • Total interior livable area: 18,932 sqft

    Property

    Parking
    • Total spaces: 5
    • Parking features: Garage - Attached
    Features
    • Exterior features: Stone, Stucco
    • Has view: Yes
    • View description: Mountain
    Lot
    • Size: 2.43 Acres
    Details
    • Parcel number: 2201900434

    Construction

    Type & style
    • Home type: SingleFamily
    Materials
    • Roof: Tile
    Condition
    • Year built: 1994

    Community & HOA

    HOA
    • Has HOA: Yes
    • HOA fee: $183 monthly
    Location
    • Region: Danville

    Financial & listing details

    • Price per square foot: $631/sqft
    • Tax assessed value: $10,890,932
    • Annual tax amount: $119,688

    Price history

    DateEventPrice
    1/20/2016Listing removed$14,000,000$739/sqft
    Source: Sotheby's International Realty - San Francisco Brokerage #40699598 Report a problem
    1/17/2016Listed for sale$14,000,000+52.2%$739/sqft
    Source: Sotheby's International Realty - San Francisco Brokerage #40699598 Report a problem
    1/15/2016Sold$9,200,000-34.3%$486/sqft
    Source: CCAR #40699598 Report a problem
    6/11/2015Listed for sale$14,000,000-6.7%$739/sqft
    Source: Sotheby's International Realty - San Francisco Brokerage #40699598 Report a problem
    1/1/2015Listing removed$15,000,000$792/sqft
    Source: J. Rockcliff Realtors #40631070 Report a problem
    5/7/2014Price change$15,000,000-31.8%$792/sqft
    Source: J. Rockcliff Realtors #40631070 Report a problem
    9/12/2013Listed for sale$22,000,000+276.1%$1,162/sqft
    Source: J. Rockcliff Realtors #40631070 Report a problem
    11/23/1999Sold$5,850,000$309/sqft
    Source: Public Record Report a problem

    Public tax history

    YearProperty taxesTax assessment
    2025$119,688 +2%$10,890,932 +2%
    2024$117,331 +1.5%$10,677,385 +2%
    2023$115,606 +0.5%$10,468,025 +2%
    2022$115,064 +2.1%$10,262,771 +2%
    2021$112,665 +0.6%$10,061,541 +1%
    2020$111,975 +1.3%$9,958,374 +2%
    2019$110,558 +3.9%$9,763,113 +2%
    2018$106,452 +3.7%$9,571,680 +2%
    2017$102,634 +1%$9,384,000 +2%
    2016$101,627 -23.4%$9,200,000 -23.3%
    2015$132,682 -0.6%$12,000,000 +0.2%
    2014$133,489 $11,980,841 +0.5%
    2013-- $11,926,694 +2%
    2012-- $11,692,839 +2%
    2011-- $11,463,569 +0.8%
    2010-- $11,377,895 -0.2%
    2009-- $11,404,925 +2.4%
    2008-- $11,132,280 +2%
    2007-- $10,914,000 +60.5%
    2006-- $6,799,985 +2%
    2005-- $6,666,653 +2%
    2004-- $6,535,935 +1.9%
    2003-- $6,416,146 +2%
    2002-- $6,290,340 +2%
    2001-- $6,167,000
    Find assessor info on the county website

    Neighborhood: 94506

    Nearby schools

    GreatSchools rating
    Schools provided by the listing agent
    • District: San Ramon Valley (925) 552-5500

    Source: The MLS. This data may not be complete. We recommend contacting the local school district to confirm school assignments for this home.

    Get a cash offer in 3 minutes
    Find out how much your home could sell for in as little as 3 minutes with a no-obligation cash offer.
    Estimated market value
    $11,943,300
    Get a cash offer in 3 minutes
    Find out how much your home could sell for in as little as 3 minutes with a no-obligation cash offer.
    Estimated market value
    $11,943,300