Welcome to this updated 3-bedroom, 3-bathroom home offers almost 1,500 sq ft of comfortable living space and an attached 1-car garage. Step inside to LVT flooring throughout the main level and a cozy fireplace that creates a welcoming centerpiece for the living space. The kitchen features brand-new stainless steel appliances and a clean, modern feel. Upstairs, you'll find two bedrooms, laminate plank flooring, and a freshly remodeled full bathroom. Additional updates include a brand-new garage door and newer furnace, helping take some of the big-ticket items off the list. The refrigerator in the garage is also included, providing extra storage. With updated flooring, remodeled spaces, new appliances, and thoughtful improvements throughout, this home is move-in ready and waiting for its next owner. Don't miss your opportunity to see 4263 Hunting Meadows!
Pending
$225,000
4263 Hunting Meadows Cir, Colorado Springs, CO 80916
3beds
1,491sqft
Condominium
Built in 1981
-- sqft lot
$-- Zestimate®
$151/sqft
$280/mo HOA
What's special
Brand-new garage doorNew appliancesRemodeled spacesUpdated flooring
- 21 days
- 737
- 26
Likely to sell faster than
Zillow last checked:
Listing updated:
Listed by:
Ryan Moberly MRP 719-499-1407,
Exp Realty LLC
Source: elevateMLS,MLS#: 9014407
Facts & features
Interior
Bedrooms & bathrooms
- Bedrooms: 3
- Bathrooms: 3
- 3/4 bathrooms: 1
- 1/2 bathrooms: 2
Other
- Level: Upper
- Area: 154 Square Feet
- Dimensions: 11 x 14
Heating
- Forced Air
Cooling
- Ceiling Fan(s)
Appliances
- Included: 220v in Kitchen, Dishwasher, Disposal, Dryer, Microwave, Range, Refrigerator, Washer
- Laundry: In Basement
Features
- Flooring: Ceramic Tile, Vinyl/Linoleum, Wood Laminate, Luxury Vinyl
- Basement: Full,Finished
- Has fireplace: Yes
- Common walls with other units/homes: 2+ Common Walls
Interior area
- Total structure area: 1,491
- Total interior livable area: 1,491 sqft
- Finished area above ground: 994
- Finished area below ground: 497
Video & virtual tour
Property
Parking
- Total spaces: 1
- Parking features: Assigned, Attached, Garage Available, Even with Main Level, Concrete Driveway
- Attached garage spaces: 1
Features
- Levels: Two
- Stories: 2
- Patio & porch: Concrete
- Fencing: Community
Lot
- Size: 435 Square Feet
- Features: See Remarks, Near Fire Station, Near Hospital, Near Park, Near Public Transit, Landscaped
Details
- Parcel number: 6426208154
Construction
Type & style
- Home type: Condo
- Property subtype: Condominium
- Attached to another structure: Yes
Materials
- See Prop Desc Remarks, Framed on Lot
- Roof: Composite Shingle
Condition
- Existing Home
- New construction: No
- Year built: 1981
Utilities & green energy
- Water: Municipal
- Utilities for property: Electricity Connected, Natural Gas Connected
Community & HOA
Community
- Features: Gated, Green Areas, Landscape Maintenance, Playground
HOA
- Has HOA: Yes
- Services included: Common Utilities, Covenant Enforcement, Insurance, Lawn, Maintenance Grounds, Maintenance Structure, Management, Security, Sewer, Snow Removal, Trash Removal
- HOA fee: $280 monthly
Location
- Region: Colorado Springs
Financial & listing details
- Price per square foot: $151/sqft
- Tax assessed value: $246,940
- Annual tax amount: $893
- Date on market: 8/17/2026
- Listing terms: Cash,Conventional,FHA,VA Loan
- Electric utility on property: Yes
Estimated market value
Not available
Estimated sales range
Not available
Not available
Price history
| Date | Event | Price |
|---|---|---|
| 8/31/2026 | Pending sale | $225,000$151/sqft |
Source:  elevateMLS #9014407 Report a problem elevateMLS #9014407 Report a problem | ||
| 8/17/2026 | Listed for sale | $225,000+45.2%$151/sqft |
Source: elevateMLS #9014407 Report a problem | ||
| 6/3/2019 | Sold | $155,000+3.3%$104/sqft |
Source: Public Record Report a problem | ||
| 4/23/2019 | Listed for sale | $150,000+104.1%$101/sqft |
Source: Exit Realty Dtc Cherry Ck Pike #9441933 Report a problem | ||
| 10/2/1995 | Sold | $73,500$49/sqft |
Source: Public Record Report a problem | ||
Public tax history
| Year | Property taxes | Tax assessment |
|---|---|---|
| 2025 | $738 +38.4% | $17,410 +4.4% |
| 2024 | $533 -15.6% | $16,670 |
| 2023 | $632 -6.4% | $16,670 +42.4% |
| 2022 | $675 | $11,710 -2.8% |
| 2021 | -- | $12,050 +50.2% |
| 2020 | $523 +106.3% | $8,020 |
| 2019 | $253 +76.2% | $8,020 +39.7% |
| 2018 | $144 -23.6% | $5,740 |
| 2017 | $188 +31% | $5,740 +3.4% |
| 2016 | $144 -2.7% | $5,550 |
| 2015 | $148 +10.4% | $5,550 +11.9% |
| 2014 | $134 | $4,960 |
| 2013 | -- | -- |
| 2012 | -- | $7,060 |
| 2011 | $455 | $7,060 -11.5% |
| 2010 | -- | $7,980 |
| 2009 | -- | $7,980 -0.7% |
| 2008 | -- | $8,040 |
| 2006 | -- | $8,040 +5% |
| 2004 | -- | $7,660 |
| 2003 | $420 +8.3% | $7,660 +1.3% |
| 2002 | $388 -0.6% | $7,560 +0.1% |
| 2001 | $390 | $7,550 |
Find assessor info on the county website
Monthly payment
Est. payment
Payment breakdown
Explore the cost of this home by adjusting the details. Changes won't be saved.Climate risks
Neighborhood: Southeast Colorado Springs
Nearby schools
Schools provided by the listing agent
- Elementary: Centennial
- Middle: Panorama
- High: Sierra
- District: Harrison-2
Source: elevateMLS. This data may not be complete. We recommend contacting the local school district to confirm school assignments for this home.
- $248,8003 bd3 ba1.4k sqft4261 Hunting Meadows Cir, Colorado Springs, CO 80916Off Market
- $225,4003 bd2 ba1.4k sqft4265 Hunting Meadows Cir, Colorado Springs, CO 80916Off Market
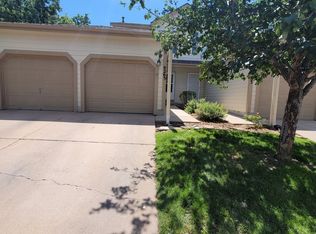
- $213,6002 bd2 ba1.4k sqft4259 Hunting Meadows Cir, Colorado Springs, CO 80916Off Market
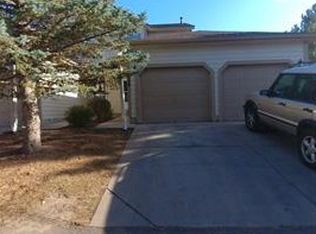
- $192,9002 bd2 ba960 sqft4267 Hunting Meadows Cir, Colorado Springs, CO 80916Off Market
Similar homes
- $220,0003 bd3 ba1.4k sqft4304 Hunting Meadows Cir, Colorado Springs, CO 80916For Sale
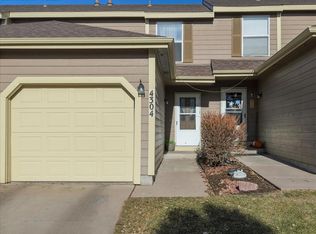
 MLS ID #6986193, Aubrey Cook MRP , Keller Williams Partners. elevateMLS
 - $222,5003 bd3 ba1.5k sqft2432 Lexington Village Ln, Colorado Springs, CO 80916For Sale
 MLS ID #5580517, Brian Boals, RE/MAX Real Estate Group LLC. elevateMLS
 - $207,5003 bd2 ba1.4k sqft4325 Hunting Meadows Cir #6, Colorado Springs, CO 80916For Sale
 MLS ID #7166715, Judy Glassman SFR , Orchard Brokerage LLC. elevateMLS
 - $230,8603 bd2 ba1.6k sqft1303 Firefly Cir, Colorado Springs, CO 80916For Sale
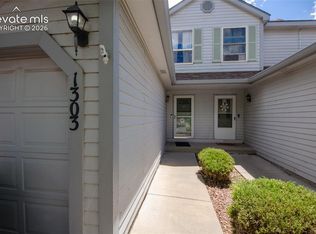 MLS ID #9640072, Steve Cannon, Berkshire Hathaway HomeServices Synergy Realty Group. elevateMLS
 - $230,0003 bd2 ba1.6k sqft1205 Firefly Cir, Colorado Springs, CO 80916For SaleMLS ID #9149897, Blair Dinkins, Exp Realty LLC. elevateMLS
- $232,5002 bd3 ba1.4k sqft4220 Hunting Meadows Cir, Colorado Springs, CO 80916For SaleMLS ID #6089376, Mandy Lacey, The Key Team. elevateMLS
- $240,0003 bd2 ba1.9k sqft1367 Firefly Cir, Colorado Springs, CO 80916For SaleMLS ID #3629959, Amy Kunce-Martinez, The Cutting Edge. elevateMLS
- $225,0002 bd3 ba1.3k sqft519 Shady Crest Cir, Colorado Springs, CO 80916For SaleMLS ID #9942142, Amanda Zuniga, Keller Williams Clients Choice Realty. elevateMLS
- $225,0002 bd2 ba1k sqft4545 Lamplighter Cir, Colorado Springs, CO 80916For SaleMLS ID #5217599, Adrienne Herzog, LPT Realty LLC. elevateMLS
- $240,0003 bd2 ba1.4k sqft4822 Rusty Nail Point #202, Colorado Springs, CO 80916For SaleMLS ID #9878343, Mai Robinson ABR AHWD CDPE CLHMS GRI MRP RENE , Peak Real Estate Connection LLC. elevateMLS
- $170,0002 bd1 ba836 sqft4315 Hawks Lookout Ln, Colorado Springs, CO 80916For SaleMLS ID #8521129, Lauren Jerden MRP , Exp Realty LLC. elevateMLS
- $199,0002 bd1 ba1.9k sqft1237 Firefly Cir, Colorado Springs, CO 80916For SaleMLS ID #4724009, Jamie Krakofsky MRP , Keller Williams Partners. elevateMLS
- $270,0003 bd3 ba2.1k sqft4320 Parque Vista Point, Colorado Springs, CO 80916For SaleMLS ID #4025606, Galen Becker NCREA , LPT Realty LLC. elevateMLS
- $170,0002 bd1 ba836 sqft4371 Hunting Meadows Cir, Colorado Springs, CO 80916For SaleMLS ID #1920561, Mercie Curbow-Presley, Mercie Real Estate. elevateMLS
- $150,0002 bd2 ba1.5k sqft1340 Firefly Cir, Colorado Springs, CO 80916For SaleMLS ID #2345438, Justin Hermes, The Property Group, Inc.. elevateMLS
- $261,0003 bd3 ba1.5k sqft4353 Charleston Dr, Colorado Springs, CO 80916For SaleMLS ID #3202766, Ryan Meyer, Exp Realty LLC. elevateMLS
- $300,0004 bd2 ba1.7k sqft2458 Payne Cir W, Colorado Springs, CO 80916For SaleMLS ID #9158388, Austin Pollock GRI , Better Homes and Gardens Real Estate Kenney & Company. elevateMLS
