Nestled in The Estates at Fossil Creek within the highly sought-after Keller ISD, this charming single-story home offers stunning lake and golf course views! With Fossil Creek Golf Club just moments away and easy access to I-35 and 820, this location is ideal for convenience and leisure. Inside, you'll find 3 bedrooms, 2 full baths, and a formal dining room, providing just the right amount of space for comfortable living and entertaining. The spacious living room features built-ins, a cozy fireplace, and large windows with French doors that flood the space with natural light. The eat-in kitchen is well-equipped with an island, in-wall oven and microwave, and a pantry, making meal prep a breeze. Retreat to the private owner's suite, where you can unwind in the jetted tub, enjoy the separate shower, and take advantage of the walk-in and linen closets for ample storage.
Additional highlights include built-in cabinetry in the laundry room for extra organization and a shaded backyard, perfect for sipping your morning coffee in peace. Don't miss this beautiful home in a prime location!
Sold
Price Unknown
4263 Lake Bluff Dr, Fort Worth, TX 76137
3beds
1,849sqft
Single Family Residence
Built in 1998
6,272 Square Feet Lot
$350,600 Zestimate®
$--/sqft
$2,287 Estimated rent
Home value
$350,600
$323,000 - $382,000
$2,287/mo
Zestimate® history
Owner options
List your home for rent
$2,287/mo
Rent Zestimate®
Find your next renter with Zillow Rental Manager. Plus, with online applications, you can quickly screen prospective tenants – for free.
$2,287/mo
Rent Zestimate®
Refinance and save
$555/mo
Est. payment
Refinancing to a lower rate could help reduce your monthly payments and save thousands over the life of the loan.
$555/mo
Est. payment
Explore your selling options
Work with a Zillow partner agent
Leverage their expertise and Zillow's premium Showcase listings to get your home seen by more buyers.
Get startedList with your own agent
Get your home in front of millions of buyers by listing it on Zillow.
Learn how to do itSell it yourself
Take full control of how buyers see your home on Zillow by listing For Sale by Owner (FSBO).
List your homeWhat's special
Cozy fireplaceShaded backyardFormal dining roomEat-in kitchenJetted tubWalk-in and linen closetsSeparate shower
Zillow last checked:
Listing updated:
Listed by:
Lily Moore 0613822 817-344-7034,
Lily Moore Realty 817-344-7034
Bought with:
Nathan Mutchler
RJ Williams & Company RE LLC
Source: NTREIS,MLS#: 20862429
Facts & features
Interior
Bedrooms & bathrooms
- Bedrooms: 3
- Bathrooms: 2
- Full bathrooms: 2
Primary bedroom
- Features: Dual Sinks, Jetted Tub, Linen Closet, Separate Shower, Walk-In Closet(s)
- Level: First
- Dimensions: 20 x 14
Bedroom
- Level: First
- Dimensions: 14 x 12
Bedroom
- Level: First
- Dimensions: 12 x 10
Dining room
- Level: First
- Dimensions: 11 x 14
Kitchen
- Features: Eat-in Kitchen, Kitchen Island, Pantry
- Level: First
- Dimensions: 13 x 13
Laundry
- Level: First
- Dimensions: 6 x 6
Living room
- Features: Built-in Features, Ceiling Fan(s), Fireplace
- Level: First
- Dimensions: 22 x 16
Heating
- Central, Heat Pump
Cooling
- Central Air, Ceiling Fan(s), Electric
Appliances
- Included: Dishwasher, Electric Cooktop, Electric Oven, Disposal, Microwave
- Laundry: Laundry in Utility Room
Features
- Decorative/Designer Lighting Fixtures, Eat-in Kitchen, Kitchen Island, Cable TV, Walk-In Closet(s)
- Flooring: Carpet, Tile
- Has basement: No
- Number of fireplaces: 1
- Fireplace features: Living Room
Interior area
- Total interior livable area: 1,849 sqft
Property
Parking
- Total spaces: 2
- Parking features: Garage, Garage Faces Rear
- Attached garage spaces: 2
Features
- Levels: One
- Stories: 1
- Exterior features: Rain Gutters
- Pool features: None
- Fencing: Wood
- Has view: Yes
- View description: Water
- Has water view: Yes
- Water view: Water
Lot
- Size: 6,272 Square Feet
- Features: Subdivision, Sprinkler System, Few Trees
Details
- Parcel number: 07154178
Construction
Type & style
- Home type: SingleFamily
- Architectural style: Traditional,Detached
- Property subtype: Single Family Residence
Materials
- Brick
- Foundation: Slab
- Roof: Composition
Condition
- Year built: 1998
Utilities & green energy
- Sewer: Public Sewer
- Water: Public
- Utilities for property: Sewer Available, Water Available, Cable Available
Community & HOA
Community
- Features: Lake
- Subdivision: Estates & Villas At Fossil Crk
HOA
- Has HOA: Yes
- Services included: Association Management
- HOA fee: $555 annually
- HOA name: CMA Management
- HOA phone: 972-943-2800
Location
- Region: Fort Worth
Financial & listing details
- Tax assessed value: $361,877
- Annual tax amount: $9,376
- Date on market: 3/5/2025
- Cumulative days on market: 253 days
- Listing terms: Cash,Conventional,FHA,VA Loan
Price history
| Date | Event | Price |
|---|---|---|
| 5/7/2025 | Sold | -- |
Source: NTREIS #20862429 Report a problem | ||
| 4/25/2025 | Pending sale | $359,000$194/sqft |
Source: NTREIS #20862429 Report a problem | ||
| 4/18/2025 | Contingent | $359,000$194/sqft |
Source: NTREIS #20862429 Report a problem | ||
| 3/24/2025 | Price change | $359,000-4.3%$194/sqft |
Source: NTREIS #20862429 Report a problem | ||
| 3/5/2025 | Listed for sale | $375,000-2.6%$203/sqft |
Source: NTREIS #20862429 Report a problem | ||
| 3/1/2025 | Listing removed | $385,000$208/sqft |
Source: NTREIS #20767711 Report a problem | ||
| 2/6/2025 | Price change | $385,000-3.5%$208/sqft |
Source: NTREIS #20767711 Report a problem | ||
| 10/31/2024 | Listed for sale | $399,000-5%$216/sqft |
Source: NTREIS #20767711 Report a problem | ||
| 10/4/2024 | Listing removed | $419,900$227/sqft |
Source: NTREIS #20656415 Report a problem | ||
| 7/3/2024 | Listed for sale | $419,900$227/sqft |
Source: NTREIS #20656415 Report a problem | ||
Public tax history
| Year | Property taxes | Tax assessment |
|---|---|---|
| 2025 | $1,721 -6.9% | $361,877 |
| 2024 | $1,848 -48.2% | $361,877 -0.4% |
| 2023 | $3,572 -2% | $363,249 +13.7% |
| 2022 | $3,645 +1.8% | $319,436 +12.1% |
| 2021 | $3,581 +1.8% | $285,062 +14.5% |
| 2020 | $3,517 +0.3% | $248,967 -0.4% |
| 2019 | $3,508 +2.1% | $249,875 +12.1% |
| 2018 | $3,436 +1.5% | $222,943 -3.5% |
| 2017 | $3,386 +1.2% | $231,099 +5.4% |
| 2016 | $3,346 -3.3% | $219,342 +31% |
| 2015 | $3,459 | $167,500 |
| 2014 | $3,459 | $167,500 +7.2% |
| 2013 | -- | $156,200 -2.6% |
| 2012 | -- | $160,400 |
| 2011 | -- | $160,400 -0.1% |
| 2010 | -- | $160,500 -2.4% |
| 2009 | -- | $164,500 -19.6% |
| 2008 | -- | $204,600 |
| 2007 | -- | $204,600 |
| 2006 | -- | $204,600 |
| 2005 | -- | $204,600 |
| 2004 | -- | $204,600 |
| 2003 | -- | $204,600 |
| 2002 | -- | $204,600 +8.1% |
| 2001 | -- | $189,300 |
| 2000 | -- | $189,300 |
Find assessor info on the county website
Neighborhood: Fairway Bend
Nearby homes
- $378,5003 bd2 ba1.9k sqft4267 Lake Bluff Dr, Fort Worth, TX 76137Off Market
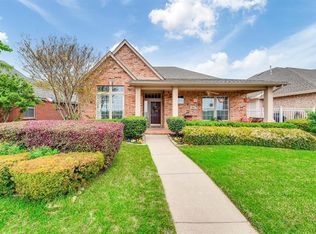
- $364,4003 bd2 ba1.8k sqft4259 Lake Bluff Dr, Fort Worth, TX 76137Off Market
- $388,3003 bd2 ba2.2k sqft4255 Lake Bluff Dr, Fort Worth, TX 76137Off Market
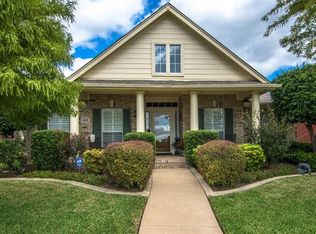
- $383,2003 bd2 ba2.2k sqft4271 Lake Bluff Dr, Fort Worth, TX 76137Off Market
- $419,3003 bd2 ba2.2k sqft4262 Lake Villas Dr, Fort Worth, TX 76137Off Market
- $414,7003 bd2 ba2.2k sqft4258 Lake Villas Dr, Fort Worth, TX 76137Off Market
- $--3 bd2 ba1.8k sqft4254 Lake Villas Dr, Fort Worth, TX 76137Sold
- $344,0003 bd2 ba1.6k sqft4266 Lake Villas Dr, Fort Worth, TX 76137Off Market
Nearby schools
GreatSchools rating
- 4/10Parkview Elementary SchoolGrades: PK-5Distance: 0.5 mi
- 6/10Fossil Hill Middle SchoolGrades: 6-8Distance: 1.4 mi
- 5/10Fossil Ridge High SchoolGrades: 9-12Distance: 2.4 mi
Schools provided by the listing agent
- Elementary: Parkview
- Middle: Fossil Hill
- High: Fossilridg
- District: Keller ISD
Source: NTREIS. This data may not be complete. We recommend contacting the local school district to confirm school assignments for this home.
Get a cash offer in 3 minutes
Find out how much your home could sell for in as little as 3 minutes with a no-obligation cash offer.
Estimated market value
$350,600
Get a cash offer in 3 minutes
Find out how much your home could sell for in as little as 3 minutes with a no-obligation cash offer.
Estimated market value
$350,600
- Texas
- Tarrant County
- Fort Worth
- 76137
- Fairway Bend
- 4263 Lake Bluff Dr
Nearby cities
Nearby neighborhoods
Nearby zip codes
Other Fort Worth Topics
